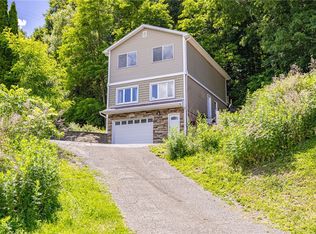
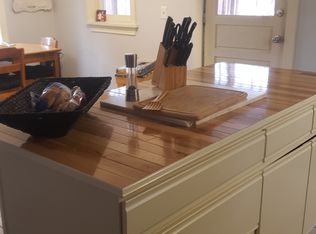
*** OPEN HOUSE THURSDAY 8/20 11:30 AM - 1:00 PM *** Elevated Setting with Panoramic, Unobstructed Views! Nothing to do but move in and enjoy this beautifully updated home in the Fairport School District, with the added savings of Fairport Electric. Bright, open floor plan with walls of windows showcasing the picturesque surroundings. The updated kitchen features custom white cabinetry, quartz countertops, stainless steel appliances, peninsula seating, and a spacious eat-in area with direct access to the new deck, perfect for entertaining or relaxing. Extensive improvements include windows, fresh paint, hot water tank, updated electrical service, generator-ready, Level 2 EV charging, professional landscaping, and more. The professionally finished lower level offers additional living space with an office, wet bar, full bath, laundry, and abundant storage. Step outside to your own private retreat! The deep, private lot features an outdoor Spa with an impressive 10' cedar barrel sauna with HUUM smart heater, LED lighting and, a shower. The property backs onto over 100 acres owned by Lollypop Farm, Humane Society of Greater Rochester, with trails, creating a beautiful natural backdrop and an exceptional sense of privacy. A truly special property combining views, privacy, extensive updates, and resort-style amenities. Move right in and enjoy! DELAYED NEGOTIATIONS UNTIL MONDAY 8/24 @ 2 PM.
Pending
$299,900
303 Victor Rd, Fairport, NY 14450
3beds
2,132sqft
Single Family Residence
Built in 1964
0.62 Acres Lot
$-- Zestimate®
$141/sqft
$-- HOA
What's special
Beautifully updated homeDeep private lotBright open floor planStainless steel appliancesWet barPeninsula seatingOutdoor spa
- 39 days
- 1,035
- 57
Zillow last checked:
Listing updated:
Listed by:
Howard Hanna 585-381-4770,
Irene S. Bennett 585-259-2124
Source: NYSAMLSs,MLS#: R1707454 Originating MLS: Rochester
Originating MLS: RochesterFacts & features
Interior
Bedrooms & bathrooms
- Bedrooms: 3
- Bathrooms: 2
- Full bathrooms: 2
- Main level bathrooms: 1
Heating
- Electric, Baseboard
Appliances
- Included: Dryer, Dishwasher, Electric Oven, Electric Range, Electric Water Heater, Refrigerator, Washer
- Laundry: Main Level
Features
- Breakfast Bar, Ceiling Fan(s), Entrance Foyer, Eat-in Kitchen, Separate/Formal Living Room, Home Office, Other, Quartz Counters, See Remarks, Storage, Convertible Bedroom
- Flooring: Luxury Vinyl, Tile, Varies
- Basement: Full,Finished
- Number of fireplaces: 1
Interior area
- Total structure area: 2,132
- Total interior livable area: 2,132 sqft
- Finished area below ground: 832
Property
Parking
- Total spaces: 1
- Parking features: Attached, Electric Vehicle Charging Station(s), Garage, Driveway
- Attached garage spaces: 1
Features
- Levels: Two
- Stories: 2
- Exterior features: Blacktop Driveway
Lot
- Size: 0.62 Acres
- Dimensions: 100 x 268
- Features: Rectangular, Rectangular Lot, Wooded
Details
- Parcel number: 2644891810300001010000
- Special conditions: Standard
Construction
Type & style
- Home type: SingleFamily
- Architectural style: Colonial,Raised Ranch,Two Story
- Property subtype: Single Family Residence
Materials
- Brick, Wood Siding, Copper Plumbing
- Foundation: Block
- Roof: Asphalt,Shingle
Condition
- Resale
- Year built: 1964
Utilities & green energy
- Electric: Circuit Breakers
- Sewer: Septic Tank
- Water: Connected, Public
- Utilities for property: High Speed Internet Available, Water Connected
Community & HOA
Location
- Region: Fairport
Financial & listing details
- Price per square foot: $141/sqft
- Tax assessed value: $135,000
- Annual tax amount: $5,727
- Date on market: 8/18/2026
- Cumulative days on market: 36 days
- Listing terms: Cash,Conventional
Estimated market value
Not available
Estimated sales range
Not available
Not available
Price history
| Date | Event | Price |
|---|---|---|
| 8/30/2026 | Pending sale | $299,900$141/sqft |
Source:  NYSAMLSs #R1707454 Report a problem NYSAMLSs #R1707454 Report a problem | ||
| 8/18/2026 | Listed for sale | $299,900+13.2%$141/sqft |
Source: NYSAMLSs #R1707454 Report a problem | ||
| 10/4/2024 | Sold | $264,900$124/sqft |
Source: NYSAMLSs #R1557984 Report a problem | ||
| 9/10/2024 | Pending sale | $264,900$124/sqft |
Source: NYSAMLSs #R1557984 Report a problem | ||
| 9/4/2024 | Listed for sale | $264,900$124/sqft |
Source: NYSAMLSs #R1557984 Report a problem | ||
| 8/16/2024 | Pending sale | $264,900$124/sqft |
Source: NYSAMLSs #R1557984 Report a problem | ||
| 8/9/2024 | Listed for sale | $264,900+65.6%$124/sqft |
Source: NYSAMLSs #R1557984 Report a problem | ||
| 5/7/2024 | Sold | $160,000+68.4%$75/sqft |
Source: Public Record Report a problem | ||
| 2/25/2008 | Sold | $95,000-40.7%$45/sqft |
Source: Public Record Report a problem | ||
| 3/19/2007 | Sold | $160,309$75/sqft |
Source: Public Record Report a problem | ||
Public tax history
| Year | Property taxes | Tax assessment |
|---|---|---|
| 2025 | -- | $135,000 |
| 2024 | -- | $135,000 |
| 2023 | -- | $135,000 |
| 2022 | -- | $135,000 |
| 2021 | -- | $135,000 |
| 2020 | -- | $135,000 |
| 2018 | -- | $135,000 +10.3% |
| 2017 | $101 | $122,400 |
| 2016 | -- | $122,400 |
| 2015 | -- | $122,400 |
| 2014 | -- | $122,400 |
| 2013 | -- | $122,400 |
| 2012 | -- | $122,400 |
| 2011 | -- | $122,400 |
| 2010 | -- | $122,400 +2% |
| 2009 | -- | $120,000 -23.6% |
| 2007 | -- | $157,100 |
| 2006 | -- | $157,100 +13.5% |
| 2005 | -- | $138,400 |
| 2004 | -- | $138,400 |
| 2003 | -- | $138,400 |
| 2002 | -- | $138,400 +1135.7% |
| 2001 | -- | $11,200 |
| 2000 | -- | $11,200 |
Find assessor info on the county website
Monthly payment
Climate risks
Neighborhood: 14450
Nearby schools
Schools provided by the listing agent
- High: Fairport Senior High
- District: Fairport
Source: NYSAMLSs. This data may not be complete. We recommend contacting the local school district to confirm school assignments for this home.
Similar homes
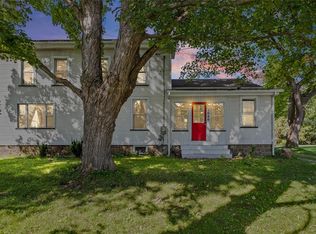
- $285,0004 bd2 ba1.9k sqft1040 Macedon Center Rd, Fairport, NY 14450For Sale
 MLS ID #R1714918, Robert P. Blain, Listing by: Blain Realty, Inc.. NYSAMLSs
 - $389,9003 bd3 ba2.2k sqft4 Countryside Rd, Fairport, NY 14450For Sale
 MLS ID #R1716495, Jessica D. Taccetta, Listing by: Keller Williams Realty Greater Rochester. NYSAMLSs
 - $270,0002 bd1 ba1.2k sqft23 Brandywine Ln, Fairport, NY 14450For Sale
 MLS ID #R1715579, Steven A. Maurinus, Listing by: Howard Hanna. NYSAMLSs
 - $374,9004 bd3 ba1.9k sqft23 Lookout View Rd, Fairport, NY 14450For Sale
 MLS ID #R1716412, Stephen E. Wrobbel, Listing by: Howard Hanna. NYSAMLSs
 - $399,9004 bd3 ba1.9k sqft25 Rosscommon Cres, Fairport, NY 14450For SaleMLS ID #R1717030, Andrea M. Noto-Siderakis, Listing by: Keller Williams Realty Greater Rochester. NYSAMLSs
- $435,0004 bd3 ba1.8k sqft19 Sandpiper Hl, Fairport, NY 14450For SaleMLS ID #R1714604, Kimberly Paulene Hogue, Listing by: Redfin Real Estate. NYSAMLSs
- $299,9005 bd3 ba2k sqft10 Barnfield Rd, Pittsford, NY 14534For SaleMLS ID #R1717625, Jeffrey M. Lamica, Listing by: Keller Williams Realty Greater Rochester. NYSAMLSs
- $310,0003 bd1 ba1.4k sqft3856 Stalker Rd, Macedon, NY 14502For SaleMLS ID #R1715906, Renee A. Piccirillo, Listing by: Howard Hanna. NYSAMLSs
- $349,9004 bd3 ba1.8k sqft1179 Moseley Rd, Victor, NY 14564For SaleMLS ID #R1714998, Tina L. Visconte, Listing by: Howard Hanna. NYSAMLSs
- $299,9003 bd2 ba1.4k sqft586 Crows Nest Ln, Macedon, NY 14502For SaleMLS ID #R1717303, Beth Prince, Listing by: Keller Williams Realty Greater Rochester. NYSAMLSs
- $299,9005 bd2 ba2.2k sqft4 Live Oak Ct, Penfield, NY 14526For SaleMLS ID #R1716537, Robert J. Graham V, Listing by: Tru Agent Real Estate. NYSAMLSs
- $349,9004 bd3 ba2.3k sqft85 Huxley Way, Fairport, NY 14450For SaleMLS ID #R1716754, Lisa S. Bolzner, Listing by: Howard Hanna. NYSAMLSs
- $319,9002 bd3 ba1.5k sqft11 Georgetown Ln, Fairport, NY 14450For SaleMLS ID #R1716544, Jenalee M Herb, Listing by: Tru Agent Real Estate. NYSAMLSs
- $295,0003 bd2 ba2.6k sqft141 Ledgerock Ln, Rochester, NY 14618For SaleMLS ID #R1716587, Deborah Ruffell, Listing by: Coldwell Banker Custom Realty. NYSAMLSs
- $340,0003 bd2 ba1.6k sqft112 Burrows Hills Dr, Rochester, NY 14625For SaleMLS ID #R1716517, Angela F. Brown, Listing by: Keller Williams Realty Greater Rochester. NYSAMLSs
- $299,0004 bd2 ba1.9k sqft2104 Penfield Rd, Penfield, NY 14526For SaleMLS ID #R1707365, Nadia H Cheema, Listing by: RE/MAX Realty Group. NYSAMLSs
- $349,9005 bd2 ba2.2k sqft44 Hillcrest Dr, Victor, NY 14564For SaleMLS ID #R1714507, Jason M Ruffino, Listing by: RE/MAX Plus. NYSAMLSs
- $339,9003 bd3 ba2.4k sqft26 Bunker Hill Dr, Rochester, NY 14625For SaleMLS ID #R1711615, Susan E. Holmes, Listing by: Howard Hanna. NYSAMLSs
- $329,0003 bd2 ba1.2k sqft103 Brook Rd, Pittsford, NY 14534For SaleMLS ID #R1716031, Danielle R. Johnson, Listing by: Keller Williams Realty Greater Rochester. NYSAMLSs
- $329,9003 bd2 ba1.8k sqft166 Mendon Ionia Rd, Honeoye Falls, NY 14472For SaleMLS ID #R1715062, Cynthia W. French, Listing by: Howard Hanna. NYSAMLSs
