Welcome home to this trendy brick ranch in Terra Villa offering style, comfort, and easy one-level living! Fresh curb appeal shines with beautifully whitewashed brick, a cozy front porch, and eye-catching landscaping that truly pops. Step inside and be impressed by the open, flowing floor plan designed for today's lifestyle. The spacious living room features durable hard-surface flooring and seamlessly connects to the kitchen and dining area--perfect for everyday living and entertaining. The well-appointed kitchen features abundant cabinetry and generous counter space, while the dining area offers flexibility to expand or create room for a functional island setup. Ceramic tiling covers the flooring in this area. A versatile family room/flex space provides endless possibilities--ideal for remote work, homeschooling, or a cozy second living area. Access the 1 car garage from this room. The adjoining 9x7 mud/utility room is a standout feature, offering excellent space for small appliances, storage, and a convenient drop zone from the outdoors. Mechanical closet in the room housing HVAC. Laundry access extends from this area for added efficiency. Down the hall, you'll find three comfortable bedrooms with ample closet space. The 3rd bedroom is currently used as an office/library which provides the view of working from home opportunity. The hallway full bath is featuring a recently updated tub/shower surround (Nov 2025). Enjoy the outdoors in your fully fenced backyard with privacy, complete with a covered patio for relaxing or entertaining and a storage shed for lawn and garden tools. Other improvements include: New water heater Nov 2024. Subject to Seller finding home of choice.
Sold for $200,000
$200,000
303 Villa Dr, New Carlisle, OH 45344
3beds
1,432sqft
Single Family Residence
Built in 1962
9,962 Square Feet Lot
$201,400 Zestimate®
$140/sqft
$1,543 Estimated rent
Home value
$201,400
$191,000 - $211,000
$1,543/mo
Zestimate® history
Owner options
List your home for rent
$1,543/mo
Rent Zestimate®
Find your next renter with Zillow Rental Manager. Plus, with online applications, you can quickly screen prospective tenants – for free.
$1,543/mo
Rent Zestimate®
Refinance and save
$1,333/mo
Est. payment
Refinancing to a lower rate could help reduce your monthly payments and save thousands over the life of the loan.
$1,333/mo
Est. payment
Explore your selling options
Work with a Zillow partner agent
Leverage their expertise and Zillow's premium Showcase listings to get your home seen by more buyers.
Get startedList with your own agent
Get your home in front of millions of buyers by listing it on Zillow.
Learn how to do itSell it yourself
Take full control of how buyers see your home on Zillow by listing For Sale by Owner (FSBO).
List your homeWhat's special
Trendy brick ranchBeautifully whitewashed brickOpen flowing floor planEye-catching landscapingFresh curb appealWell-appointed kitchenCozy front porch
Zillow last checked:
Listing updated:
Listed by:
Alva L Fulk (937)390-3119,
Real Estate II Inc.
Bought with:
Madison Justice, 2022007199
Glasshouse Realty Group
Source: DABR MLS,MLS#: 956294 Originating MLS: Dayton Area Board of REALTORS
Originating MLS: Dayton Area Board of REALTORSFacts & features
Interior
Bedrooms & bathrooms
- Bedrooms: 3
- Bathrooms: 1
- Full bathrooms: 1
- Main level bathrooms: 1
Bedroom
- Level: Main
- Dimensions: 13 x 11
Bedroom
- Level: Main
- Dimensions: 13 x 8
Bedroom
- Level: Main
- Dimensions: 12 x 10
Dining room
- Level: Main
- Dimensions: 10 x 9
Family room
- Level: Main
- Dimensions: 11 x 10
Kitchen
- Level: Main
- Dimensions: 10 x 7
Laundry
- Level: Main
- Dimensions: 8 x 6
Living room
- Level: Main
- Dimensions: 22 x 13
Mud room
- Level: Main
- Dimensions: 9 x 7
Heating
- Natural Gas
Cooling
- Central Air
Appliances
- Included: Gas Water Heater
Features
- Ceiling Fan(s), Kitchen/Family Room Combo, Laminate Counters, Pantry, Remodeled
- Windows: Vinyl
Interior area
- Total structure area: 1,432
- Total interior livable area: 1,432 sqft
Property
Parking
- Total spaces: 1
- Parking features: Garage, One Car Garage
- Garage spaces: 1
Features
- Levels: One
- Stories: 1
- Patio & porch: Patio, Porch
- Exterior features: Fence, Porch, Patio, Storage
Lot
- Size: 9,962 Square Feet
- Dimensions: 83 x 120
Details
- Additional structures: Shed(s)
- Parcel number: 0300500035412013
- Zoning: Residential
- Zoning description: Residential
Construction
Type & style
- Home type: SingleFamily
- Architectural style: Ranch
- Property subtype: Single Family Residence
Materials
- Brick
- Foundation: Slab
Condition
- Year built: 1962
Utilities & green energy
- Sewer: Storm Sewer
- Water: Public
- Utilities for property: Natural Gas Available, Sewer Available, Water Available
Community & HOA
Community
- Subdivision: Terra Villa
HOA
- Has HOA: No
Location
- Region: New Carlisle
Financial & listing details
- Price per square foot: $140/sqft
- Tax assessed value: $170,300
- Annual tax amount: $2,687
- Date on market: 4/9/2026
- Listing terms: Conventional,FHA,Other,USDA Loan,VA Loan
Price history
| Date | Event | Price |
|---|---|---|
| 5/12/2026 | Sold | $200,000+0.1%$140/sqft |
Source:  DABR MLS #956294 Report a problem DABR MLS #956294 Report a problem | ||
| 4/17/2026 | Listed for sale | $199,900$140/sqft |
Source: DABR MLS #956294 Report a problem | ||
| 4/11/2026 | Pending sale | $199,900$140/sqft |
Source: DABR MLS #956294 Report a problem | ||
| 4/11/2026 | Contingent | $199,900$140/sqft |
Source:  WRIST #1044861 Report a problem WRIST #1044861 Report a problem | ||
| 4/9/2026 | Listed for sale | $199,900+76.9%$140/sqft |
Source: WRIST #1044861 Report a problem | ||
| 4/17/2018 | Sold | $113,000+0.4%$79/sqft |
Source: Public Record Report a problem | ||
| 3/12/2018 | Pending sale | $112,500$79/sqft |
Source: BHHS Professional Realty #757964 Report a problem | ||
| 3/9/2018 | Listed for sale | $112,500+2.3%$79/sqft |
Source: BHHS Professional Realty #757964 Report a problem | ||
| 6/2/2014 | Listing removed | $110,000$77/sqft |
Source: Berkshire Hathaway HS Pro Rlty #578713 Report a problem | ||
| 5/10/2014 | Price change | $110,000-1.3%$77/sqft |
Source: Berkshire Hathaway HS Pro Rlty #578713 Report a problem | ||
| 5/1/2014 | Price change | $111,500-1.2%$78/sqft |
Source: Berkshire Hathaway HS Pro Rlty #578713 Report a problem | ||
| 4/11/2014 | Price change | $112,900-1.7%$79/sqft |
Source: Berkshire Hathaway HS Pro Rlty #578713 Report a problem | ||
| 3/31/2014 | Price change | $114,900+0.9%$80/sqft |
Source: Berkshire Hathaway HS Pro Rlty #578713 Report a problem | ||
| 3/5/2014 | Price change | $113,900-0.9%$80/sqft |
Source: Coldwell Banker Heritage Realtors #573992 Report a problem | ||
| 1/21/2014 | Listed for sale | $114,900+4.6%$80/sqft |
Source: Coldwell Banker Heritage Realtors #573992 Report a problem | ||
| 12/19/2013 | Listing removed | $109,800$77/sqft |
Source: Irongate Inc., Realtors #561193 Report a problem | ||
| 7/21/2013 | Listed for sale | $109,800-0.2%$77/sqft |
Source: Irongate Inc., Realtors #561193 Report a problem | ||
| 9/6/2011 | Listing removed | $110,000$77/sqft |
Source: Owner Report a problem | ||
| 3/30/2011 | Price change | $110,000-1.8%$77/sqft |
Source: Owner Report a problem | ||
| 3/10/2011 | Listed for sale | $112,000+4.7%$78/sqft |
Source: Owner Report a problem | ||
| 10/8/2008 | Sold | $107,000$75/sqft |
Source: Public Record Report a problem | ||
Public tax history
| Year | Property taxes | Tax assessment |
|---|---|---|
| 2025 | $2,687 +17.3% | $59,600 +36.9% |
| 2024 | $2,291 +2.5% | $43,540 |
| 2023 | $2,234 -0.2% | $43,540 |
| 2022 | $2,238 +7% | $43,540 +20.9% |
| 2021 | $2,091 -0.2% | $36,000 |
| 2020 | $2,096 -1.6% | $36,000 |
| 2019 | $2,130 +8.8% | $36,000 +17.2% |
| 2018 | $1,958 | $30,710 +6.6% |
| 2017 | $1,958 +7.8% | $28,798 |
| 2016 | $1,815 -2.1% | $28,798 -7.8% |
| 2015 | $1,855 | $31,241 |
| 2014 | $1,855 +0.6% | $31,241 |
| 2013 | $1,845 -9.5% | $31,241 -9% |
| 2012 | $2,038 +10.7% | $34,335 +7.4% |
| 2011 | $1,841 +4.3% | $31,959 |
| 2010 | $1,765 -4.7% | $31,959 -7% |
| 2009 | $1,853 -0.7% | $34,367 |
| 2008 | $1,867 +4.9% | $34,367 |
| 2007 | $1,779 +17.9% | $34,367 +17.6% |
| 2006 | $1,509 | $29,222 |
| 2005 | -- | $29,222 +0% |
| 2004 | $2,073 +6.1% | $29,220 +9% |
| 2003 | $1,954 +7.7% | $26,810 |
| 2002 | $1,815 -1% | $26,810 -0.2% |
| 2000 | $1,833 | $26,870 |
Find assessor info on the county website
Neighborhood: 45344
Nearby homes
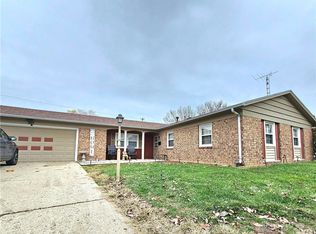
- $224,9004 bd2 ba1.4k sqft305 Villa Dr, New Carlisle, OH 45344Sold
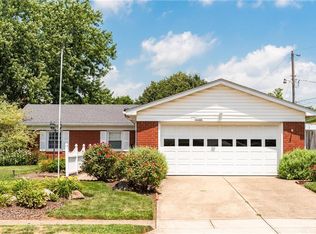
- $236,1003 bd2 ba1.4k sqft301 Villa Dr, New Carlisle, OH 45344Off Market
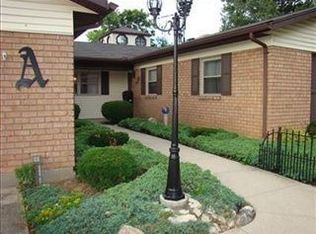
- $239,3004 bd2 ba1.4k sqft314 N Henry St, New Carlisle, OH 45344Off Market
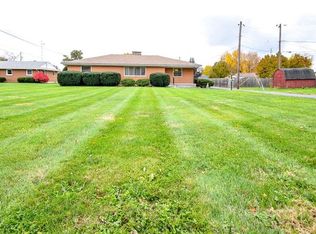
- $291,4003 bd2 ba1.9k sqft606 W Lake Ave, New Carlisle, OH 45344Off Market
- $252,7004 bd2 ba1.2k sqft307 Villa Dr, New Carlisle, OH 45344Off Market
- $261,6003 bd2 ba2k sqft302 Villa Dr, New Carlisle, OH 45344Off Market
- $220,7004 bd2 ba1.4k sqft700 W Lake Ave, New Carlisle, OH 45344Off Market
- $270,5003 bd3 ba1.7k sqft604 W Lake Ave, New Carlisle, OH 45344Off Market
Nearby schools
GreatSchools rating
- 7/10New Carlisle Elementary SchoolGrades: 2-5Distance: 0.5 mi
- 6/10Tecumseh Middle SchoolGrades: 6-8Distance: 2.6 mi
- 3/10Tecumseh High SchoolGrades: 9-12Distance: 2.6 mi
Schools provided by the listing agent
- District: Tecumseh
Source: DABR MLS. This data may not be complete. We recommend contacting the local school district to confirm school assignments for this home.
Get a cash offer in 3 minutes
Find out how much your home could sell for in as little as 3 minutes with a no-obligation cash offer.
Estimated market value
$201,400
Get a cash offer in 3 minutes
Find out how much your home could sell for in as little as 3 minutes with a no-obligation cash offer.
Estimated market value
$201,400
- Ohio
- Clark County
- New Carlisle
- 45344
- 303 Villa Dr
Nearby cities
Nearby zip codes
Other New Carlisle Topics
