Skip main navigation
Active
  • $550,000

    303 Village Ln, Roswell, GA 30075

    2beds
    1,717sqft
    : 
    Loading
    Get pre-qualified
    Condominium, Residential
    Built in 2001
    -- sqft lot
    $539,700 Zestimate®
    $320/sqft
    $365/mo HOA

    What's special

    New stainless steel appliancesPainted white cabinetsCorner lot condoGorgeous wrought gates
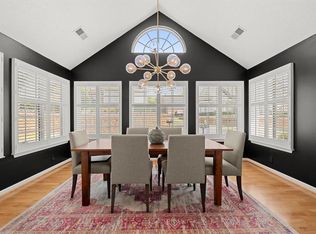
    Welcome to the gated neighborhood of the Orchards of Roswell, one of the best 55+ communities in the Suburbs of Atlanta! This particular neighborhood has such a great vibe with a social network that is incredible! On any given day you can go to the clubhouse and see a list of social activities happening that week! We are so excited to introduce this beautifully renovated and move in ready corner lot condo. This 2-bed/2-bath ranch has two extra rooms on the main floor that you can do with as you wish! You might want to turn one into an office or game room and the other into an exercise room or a wonderful room for your grandkids to come and spend the weekend. The kitchen has been upgraded with new stone countertops, painted white cabinets and new stainless steel appliances. The primary bedroom is so calming that you will feel like you are walking into a soothing space. In the primary bath, the stone countertops make the bathroom feel so luxurious. The location of this neighborhood is just fabulous located right off of Hwy. 92 with TJMaxx within walking distance and tons of restaurants just across the way and down the block. Come check out this beautiful home and just envision a new life of peace and calm with these gorgeous wrought gates!
    36 days
    |
    438
    |
    19
    |

    Zillow last checked:

    Listing updated:

    Listed by:

    Daryl Burton Lyboldt,

    Keller Williams North Atlanta 770-663-7291

    Source: FMLS GA,MLS#: 7781445MLS Logo

    Loading...

      Facts & features

      Interior

      Bedrooms & bathrooms
      • Bedrooms: 2
      • Bathrooms: 3
      • Full bathrooms: 2
      • 1/2 bathrooms: 1
      • Main level bathrooms: 2
      • Main level bedrooms: 2
      Rooms
      • Room types: Den, Exercise Room, Library, Office, Other
      Office
      • Level: Main
      Heating
      • Central
      Cooling
      • Ceiling Fan(s), Central Air
      Appliances
      • Included: Dishwasher, Disposal, Gas Oven, Gas Range, Gas Water Heater, Microwave, Range Hood, Refrigerator
      • Laundry: Laundry Room, Main Level, Mud Room
      Features
      • Cathedral Ceiling(s), Double Vanity, High Ceilings 10 ft Main, Recessed Lighting
      • Flooring: Luxury Vinyl, Tile
      • Windows: Double Pane Windows
      • Basement: None
      • Number of fireplaces: 1
      • Fireplace features: Blower Fan, Family Room, Gas Starter
      Interior area
      • Total structure area: 1,717
      • Total interior livable area: 1,717 sqft
      Video & virtual tour

      Property

      Parking
      • Total spaces: 2
      • Parking features: Garage, Garage Door Opener, Garage Faces Front
      • Garage spaces: 2
      Accessibility
      • Accessibility features: Accessible Doors
      Features
      • Levels: One
      • Stories: 1
      • Patio & porch: None
      • Exterior features: Lighting
      • Pool features: None
      • Spa features: None
      • Fencing: None
      • Has view: Yes
      • View description: Neighborhood
      • Waterfront features: None
      • Body of water: None
      Lot
      • Size: 1,716 Square Feet
      • Features: Level, Sprinklers In Front
      Details
      • Additional structures: None
      • Parcel number: 12 145001820495
      • Other equipment: None
      • Horse amenities: None

      Construction

      Type & style
      • Home type: Condo
      • Architectural style: Craftsman
      • Property subtype: Condominium, Residential
      • Attached to another structure: Yes
      Materials
      • Brick
      • Foundation: Slab
      • Roof: Composition
      Condition
      • Resale
      • New construction: No
      • Year built: 2001

      Utilities & green energy

      • Electric: 110 Volts
      • Sewer: Public Sewer
      • Water: Public
      • Utilities for property: Cable Available, Natural Gas Available, Underground Utilities, Water Available
      Green energy
      • Energy efficient items: None
      • Energy generation: None

      Community & HOA

      Community
      • Features: Fitness Center, Pool
      • Security: Carbon Monoxide Detector(s), Fire Sprinkler System, Secured Garage/Parking, Security Gate, Smoke Detector(s)
      • Senior community: Yes
      • Subdivision: The Orchards Roswell
      HOA
      • Has HOA: Yes
      • HOA fee: $365 monthly
      • HOA phone: 770-904-5270
      Location
      • Region: Roswell

      Financial & listing details

      • Price per square foot: $320/sqft
      • Tax assessed value: $467,500
      • Annual tax amount: $2,228
      • Date on market: 6/5/2026
      • Cumulative days on market: 37 days
      • Ownership: Condominium
      • Road surface type: Paved

        Estimated market value

        $539,700

        $513,000 - $567,000

        $2,835/mo

        Price history

        DateEventPrice
        6/5/2026Listed for sale$550,000+120%$320/sqft
        Source: FMLS GA #7781445 Report a problem
        2/4/2010Sold$250,000+16.8%$146/sqft
        Source: Public Record Report a problem
        2/19/2002Sold$214,000$125/sqft
        Source: Public Record Report a problem

        Public tax history

        YearProperty taxesTax assessment
        2024$2,156 +33.9%$187,000
        2023$1,610 -26.4%$187,000 +10.1%
        2022$2,187 +1.3%$169,920 +21%
        2021$2,159 -43.3%$140,400 +4.1%
        2020$3,806 +25.3%$134,840 +2%
        2019$3,039 $132,160 +20.8%
        2018$3,039 $109,360 +15.1%
        2017$3,039 +7.8%$95,000
        2016$2,819 +0.3%$95,000
        2015$2,810 +35.2%$95,000 +17.6%
        2014$2,078 -11.7%$80,800
        2013$2,354 -7.3%$80,800 -7%
        2012$2,540 $86,840
        2011-- $86,840
        2010$2,521 -12.3%$86,840 -15.3%
        2009$2,874 $102,520 -11.1%
        2008-- $115,320 +26.4%
        2007$2,610 $91,200
        2005-- $91,200 +3.3%
        2004$2,606 +0.9%$88,320 +4.8%
        2003$2,581 $84,280
        Find assessor info on the county website

        Monthly payment

        Est. payment

        Payment breakdown

        Explore the cost of this home by adjusting the details. Changes won't be saved.
        All calculations are estimates and provided by Zillow, Inc. for informational purposes only. Actual amounts may vary.
        HOA fees may include property taxes on listings classified as Co-Ops. Contact the listing agent and/or owner for fee details.
        Mortgage interest rates are dependent on a number of factors, including credit score, down payment, and repayment length. Interest rate data provided by Zillow Group Marketplace, Inc. as of 1/1/1970 from various mortgage lenders with which we have lead or other similar arrangements; the Estimated Payment is an average of those rates.
        See how much you could borrow to make a competitive offer.

        Climate risks

        Neighborhood: 30075

        Getting around

        58 / 100
        Somewhat Walkable
        0 / 100
        No Nearby Transit
        40 / 100
        Somewhat Bikeable

        Nearby schools

        GreatSchools rating
        Schools provided by the listing agent
        • Elementary: Mountain Park - Fulton
        • Middle: Crabapple
        • High: Roswell

        Source: FMLS GA. This data may not be complete. We recommend contacting the local school district to confirm school assignments for this home.

        A local agent can set up tours, give advice and negotiate with sellers.

        Browse local experts

        Similar homes