New Price + Buyer Bonus! Seller is offering a $2,500 credit for your choice of interest rate buy-down or closing costs with acceptable offer. Don’t miss this opportunity to save! Discover this stunning 4-bedroom, 3-bath brick faced ranch, offering over 2,000 sq ft of beautifully updated living space. From the rich hardwood floors to the spacious bedrooms and convenient main floor laundry, every detail has been thoughtfully designed for comfort and style. The expansive finished basement features a welcoming family room with a wood-burning fireplace — perfect for cozy gatherings. Recent upgrades include remodeled kitchen with new appliances, a new high-efficiency furnace and air conditioning system (2024) and 18" of blown-in insulation, ensuring year-round comfort and peace of mind. Step outside to your own private retreat: a cedar pergola-style covered patio ideal for entertaining, surrounded by lush landscaping, mature trees, and a large level lot that feels like your own park. Additional highlights include a built-in attached shed plus a finished, lighted shed with a ceiling fan and exterior ramp — perfect for hobbies or extra storage. All nestled in a quiet country town that offers wonderful small-town charm. This exceptional home truly checks all the boxes. Come see it for yourself and fall in love!
Sold for $266,000
$266,000
303 W 3rd Ave, Deer Creek, IL 61733
4beds
2,320sqft
Single Family Residence, Residential
Built in 1970
0.28 Acres Lot
$278,100 Zestimate®
$115/sqft
$2,338 Estimated rent
Home value
$278,100
$225,000 - $342,000
$2,338/mo
Zestimate® history
Owner options
List your home for rent
$2,338/mo
Rent Zestimate®
Find your next renter with Zillow Rental Manager. Plus, with online applications, you can quickly screen prospective tenants – for free.
$2,338/mo
Rent Zestimate®
Refinance and save
$1,928/mo
Est. payment
Refinancing to a lower rate could help reduce your monthly payments and save thousands over the life of the loan.
$1,928/mo
Est. payment
Explore your selling options
Work with a Zillow partner agent
Leverage their expertise and Zillow's premium Showcase listings to get your home seen by more buyers.
Get startedList with your own agent
Get your home in front of millions of buyers by listing it on Zillow.
Learn how to do itSell it yourself
Take full control of how buyers see your home on Zillow by listing For Sale by Owner (FSBO).
List your homeWhat's special
Zillow last checked:
Listing updated:
Listed by:
Emily Jones 309-256-3579,
RE/MAX Traders Unlimited
Bought with:
John Tomlins, 475146455
Gallery Homes Real Estate
Source: RMLS Alliance as distributed by MLS GRID,MLS#: PA1259428 Originating MLS: Peoria Area Association of Realtors
Originating MLS: Peoria Area Association of Realtors
Facts & features
Interior
Bedrooms & bathrooms
- Bedrooms: 4
- Bathrooms: 3
- Full bathrooms: 3
Bedroom 1
- Level: Main
- Dimensions: 15ft 11in x 14ft 4in
Bedroom 2
- Level: Main
- Dimensions: 10ft 11in x 10ft 8in
Bedroom 3
- Level: Main
- Dimensions: 11ft 2in x 10ft 7in
Bedroom 4
- Level: Main
- Dimensions: 11ft 2in x 10ft 7in
Other
- Area: 657
Additional room
- Description: Office Nook
- Level: Main
- Dimensions: 8ft 3in x 5ft 1in
Family room
- Level: Basement
- Dimensions: 26ft 9in x 22ft 0in
Kitchen
- Level: Main
- Dimensions: 14ft 2in x 11ft 8in
Laundry
- Level: Main
- Dimensions: 8ft 2in x 8ft 2in
Living room
- Level: Main
- Dimensions: 26ft 1in x 11ft 7in
Main level
- Area: 1663
Heating
- Electric, Forced Air
Cooling
- Central Air, Whole House Fan
Appliances
- Included: Range Hood, Microwave, Refrigerator, Water Softener Owned, Gas Water Heater
Features
- Ceiling Fan(s), High Speed Internet
- Windows: Replacement Windows, Blinds
- Basement: Partial,Partially Finished
- Number of fireplaces: 1
- Fireplace features: Family Room, Gas Starter, Wood Burning
Interior area
- Total structure area: 1,663
- Total interior livable area: 2,320 sqft
Property
Parking
- Total spaces: 1
- Parking features: Attached
- Attached garage spaces: 1
- Details: Number Of Garage Remotes: 1
Features
- Patio & porch: Porch
Lot
- Size: 0.28 Acres
- Dimensions: 75 x 160
- Features: Level
Details
- Additional structures: Shed(s)
- Parcel number: 070716223003
Construction
Type & style
- Home type: SingleFamily
- Architectural style: Ranch
- Property subtype: Single Family Residence, Residential
Materials
- Block, Frame, Brick, Vinyl Siding
- Foundation: Block
- Roof: Shingle
Condition
- New construction: No
- Year built: 1970
Utilities & green energy
- Sewer: Public Sewer
- Water: Public
Green energy
- Energy efficient items: High Efficiency Air Cond, High Efficiency Heating
Community & HOA
Community
- Subdivision: Westview
Location
- Region: Deer Creek
Financial & listing details
- Price per square foot: $115/sqft
- Tax assessed value: $150,540
- Annual tax amount: $3,258
- Date on market: 7/15/2025
- Cumulative days on market: 109 days
- Road surface type: Paved
Price history
| Date | Event | Price |
|---|---|---|
| 10/23/2025 | Sold | $266,000-1.5%$115/sqft |
Source:  RMLS Alliance as distributed by MLS GRID #PA1259428 Report a problem RMLS Alliance as distributed by MLS GRID #PA1259428 Report a problem | ||
| 9/23/2025 | Contingent | $270,000$116/sqft |
Source: RMLS Alliance as distributed by MLS GRID #PA1259428 Report a problem | ||
| 8/8/2025 | Price change | $270,000-5.2%$116/sqft |
Source: RMLS Alliance as distributed by MLS GRID #PA1259428 Report a problem | ||
| 7/25/2025 | Price change | $284,900-3.4%$123/sqft |
Source: RMLS Alliance as distributed by MLS GRID #PA1259428 Report a problem | ||
| 7/15/2025 | Price change | $294,900-1.7%$127/sqft |
Source: RMLS Alliance as distributed by MLS GRID #PA1259428 Report a problem | ||
| 7/2/2025 | Price change | $299,900-3.2%$129/sqft |
Source: RMLS Alliance as distributed by MLS GRID #PA1259135 Report a problem | ||
| 6/18/2025 | Price change | $309,900-1.6%$134/sqft |
Source: RMLS Alliance as distributed by MLS GRID #PA1258347 Report a problem | ||
| 6/4/2025 | Price change | $314,900+1.6%$136/sqft |
Source: RMLS Alliance as distributed by MLS GRID #PA1258347 Report a problem | ||
| 4/26/2025 | Listed for sale | $309,900$134/sqft |
Source: Owner Report a problem | ||
Public tax history
| Year | Property taxes | Tax assessment |
|---|---|---|
| 2024 | $3,258 -5% | $50,180 +10.1% |
| 2023 | $3,431 +9.2% | $45,570 +10.1% |
| 2022 | $3,140 +3.7% | $41,390 +4% |
| 2021 | $3,029 +0.1% | $39,800 |
| 2020 | $3,025 -0.7% | $39,800 |
| 2019 | $3,046 +1.2% | $39,800 |
| 2018 | $3,009 | $39,800 +2% |
| 2017 | $3,009 +1.4% | $39,020 |
| 2016 | $2,968 +7% | $39,020 |
| 2015 | $2,773 +7% | -- |
| 2013 | $2,593 | $37,950 |
| 2012 | -- | $37,950 |
| 2011 | -- | $37,950 -5.4% |
| 2010 | -- | $40,110 |
| 2009 | $2,653 | $40,110 |
Find assessor info on the county website
Neighborhood: 61733
Nearby homes
- $216,4003 bd2 ba1.5k sqft305 W 3rd Ave, Deer Creek, IL 61733Off Market

- $183,3004 bd1 ba3.3k sqft301 W 3rd Ave, Deer Creek, IL 61733Off Market
- $182,3003 bd1 ba2.2k sqft205 Fay St, Deer Creek, IL 61733Off Market
- $171,9003 bd2 ba1.4k sqft212 N Jackson St, Deer Creek, IL 61733Off Market
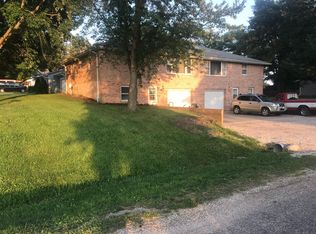
- $233,8003 bd2 ba1.4k sqft212 Jackson St, Deer Creek, IL 61733Off Market
- $268,8003 bd2 ba1k sqft208 N Jackson St, Deer Creek, IL 61733Off Market
- $284,9003 bd2 ba1.5k sqft302 W 3rd Ave, Deer Creek, IL 61733Off Market
- $267,9004 bd2 ba4.1k sqft211 Jackson St, Deer Creek, IL 61733Off Market
Nearby schools
GreatSchools rating
- 7/10Dee-Mack Intermediate SchoolGrades: 4-6Distance: 0.4 mi
- 8/10Dee-Mack Primary/Jr High SchoolGrades: PK-3,7-8Distance: 6.7 mi
- 6/10Dee-Mack High SchoolGrades: 9-12Distance: 6.7 mi
Schools provided by the listing agent
- Elementary: Deer Creek Mackin
- Middle: Dee-Mac
- High: Deer Creek Mackinaw
Source: RMLS Alliance as distributed by MLS GRID. This data may not be complete. We recommend contacting the local school district to confirm school assignments for this home.


Get pre-qualified for a loan
At Zillow Home Loans, we can pre-qualify you in as little as 5 minutes with no impact to your credit score.An equal housing lender. NMLS #10287.
Sell for more on Zillow
Get a Zillow Showcase℠ listing at no additional cost and you could sell for .
$278,100
2% more
+$5,562
With Zillow Showcase(estimated)
$283,662
- Illinois
- Tazewell County
- Deer Creek
- 61733
- 303 W 3rd Ave
Nearby cities
Nearby zip codes
Other Deer Creek Topics
