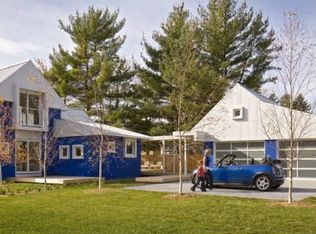
Originally an unassuming 1897 farmhouse, this extraordinary residence was completely reimagined in 2009 by internationally renowned architect Charles R. Stinson. Transformed into a radiant, modern retreat, the home is a vibrant expression of bold artistic vision and sustainability designed with green building principles and solar energy.
Every inch reflects thoughtful design and creativity, from the floating staircase to the striking mosaic backsplash and accent wall in the kitchen. At the heart of the home lies an extra-large open kitchen, accented in brilliant blue to echo the home's exterior, seamlessly blending form and function for everyday living or inspired entertaining. The open floor plan is filled with natural light, clean lines, and an effortless connection between vibrant artistic elements and warm natural woodwork that dances between bold, expressive art and soft, organic textures.
This home includes two bedrooms, a study nook, four-season sunroom/family room, and multiple decks and balconies for indoor-outdoor living. The spacious lower-level primary suite features a private ensuite bathroom, abundant storage, and the flexibility to serve as a serene retreat, guest quarters, or creative studio. A covered walkway leads to a newly built two-car garage with an upper-level studio loft—perfect for writing, creating, or retreating.
This is more than a home—it’s a one-of-a-kind architectural statement and living work of art.
Conveniently located in the heart of Old Town Chanhassen, you’ll be walking distance to parks, bakeries, coffee shops, restaurants, MacPhail Center for Music, and much, much more.
Closed
Zillow last checked:
Listing updated:
Bought with:
David J. Chase
Chasing Dreams Real Estate
Source: NorthstarMLS as distributed by MLS GRID,MLS#: 6729986
Price history
| Date | Event | Price |
|---|---|---|
| 10/31/2025 | Sold | $600,000-7.7%$261/sqft |
Source:  NorthstarMLS as distributed by MLS GRID #6729986 Report a problem NorthstarMLS as distributed by MLS GRID #6729986 Report a problem | ||
| 10/8/2025 | Pending sale | $649,900$283/sqft |
Source: NorthstarMLS as distributed by MLS GRID #6729986 Report a problem | ||
| 9/22/2025 | Listing removed | $649,900$283/sqft |
Source: NorthstarMLS as distributed by MLS GRID #6729986 Report a problem | ||
| 9/4/2025 | Listed for sale | $649,900$283/sqft |
Source: NorthstarMLS as distributed by MLS GRID #6729986 Report a problem | ||
| 8/20/2025 | Listing removed | $649,900$283/sqft |
Source: NorthstarMLS as distributed by MLS GRID #6729986 Report a problem | ||
| 7/21/2025 | Price change | $649,900-7.1%$283/sqft |
Source: NorthstarMLS as distributed by MLS GRID #6729986 Report a problem | ||
| 6/13/2025 | Listed for sale | $699,900+73.7%$304/sqft |
Source: NorthstarMLS as distributed by MLS GRID #6729986 Report a problem | ||
| 3/21/2014 | Sold | $403,000$175/sqft |
Source:  Lake Superior Area Realtors as distributed by MLS GRID #2124490 Report a problem Lake Superior Area Realtors as distributed by MLS GRID #2124490 Report a problem | ||
Get a cash offer in 3 minutes
Find out how much your home could sell for in as little as 3 minutes with a no-obligation cash offer.
Estimated market value
$612,100
