Skip main navigation
Off market
  • $6,999,900

    303 W 87th St, New York, NY 10024

    --beds
    --baths
    5,016sqft
    MultiFamily
    Built in 1900
    -- sqft lot
    $6,999,900 Zestimate®
    $1,396/sqft
    $6,665 Estimated rent

    Home value

    $6,999,900

    $5.53M - $8.54M

    $6,665/mo

    Zestimate® history
    Loading
    Loading...

    Owner options

    List your home for rent

    $6,665/mo

    Rent Zestimate®

    Find your next renter with Zillow Rental Manager. Plus, with online applications, you can quickly screen prospective tenants – for free.

    Learn more

    $6,665/mo

    Rent Zestimate®

    Refinance and save

    $43,401/mo

    Est. payment

    Refinancing to a lower rate could help reduce your monthly payments and save thousands over the life of the loan.

    See today's rates

    $43,401/mo

    Est. payment

    Explore your selling options

    Work with a Zillow partner agent

    Leverage their expertise and Zillow's premium Showcase listings to get your home seen by more buyers.

    Get started

    List with your own agent

    Get your home in front of millions of buyers by listing it on Zillow.

    Learn how to do it

    Sell it yourself

    Take full control of how buyers see your home on Zillow by listing For Sale by Owner (FSBO).

    List your home

    What's special

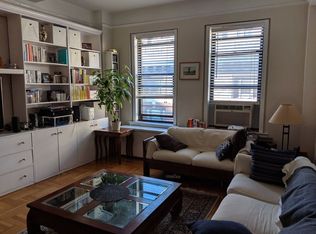
    MAGNIFICENT DETAILS JUST STEPS FROM THE PARK6 GAS FIRE PLACES, 3 TERRACES, DECK AND GARDENThis mint five story one family townhouse is completely renovated both inside and outIncluding exterior stoop and facade. The interior of this fabulous home features:Mahogany hardwood floors, a 4-zone central AC system, video security and alarm system, six wood burning gas fire places and three terraces.The house includes 4 bedroom, 4 full baths and half bath.The dining room and living room on the parlor floor feature: 11.5 foot ceilingsA gorgeous Arch way and breathtaking Onyx covered fire place.The eat in kitchen is complete with granite counter tops and top of the lineStainless steal appliances. The luxurious master bedroom suite features a huge windowed master bathroom with oversized soaking tub, double sinks, marble finishes, a walk in closet, and private terrace.The two lower levels below the parlor floor are perfectly suited for use as an office, media room, maid quarters and a gymCellar: 30’x 14’7 Recreation Room with high quality beige tiles and 10 foot ceilings One and half bath, mechanicals, washer/ dryer room and multiple storage Garden Level: 30’9x16’4 office/ den with working fire places leading into a beautifully tiled and fenced garden/patio.Occupied studio apartments has a separate entrance below the stoopParlor floor: Entrance from stoop leads into dining room with bay windows in front.Mint kitchen with stainless steal appliances 2 dishwasher and 2 sinks, wood cabinetsAnd granite counter tops. Past the kitchen and powder room is a dramatic 31x17 living room with 11’9 ceilings and gas Onyx covered fire place.And archway. Off the living room is an apple wood deck with staircase down To the garden/patio.Fourth floor: Luxurious master bedroom suite with terrace has a huge windowed master bathroom with oversized soaking tub, double sinks, marble finishes, and a huge walk in closet with built in storage and racks.Opposite the master bedroom is the second bedroom/Library with a wall of built in book cases , 2 closets , bay win owes and working fire place plus full tiled bathroom right outside the room.Fifth floor: Bright skylight in hallway with full bathroom divides the two more huge bedrooms each with a working fire place and closets Front bedroom has a large bay window and the bedroom in the rear has a private terraceFacing over the garden19 Foot wideApproximately: 4941 SF includes cellarElevator opens on every floor Possible to add another floor FAR=3.14Real estate taxes around $29,500 a yearCompletely renovated at 2005 QLI15437

    This property is off market, which means it's not currently listed for sale or rent on Zillow. This may be different from what's available on other websites or public sources.

    Facts & features

    Interior

    Interior area
    • Total interior livable area: 5,016 sqft

    Property

    Lot
    • Size: 1,912 Square Feet
    Details
    • Parcel number: 012490028

    Construction

    Type & style
    • Home type: MultiFamily
    Condition
    • Year built: 1900

    Community & HOA

    Location
    • Region: New York

    Financial & listing details

    • Price per square foot: $1,396/sqft
    • Tax assessed value: $6,543,000
    • Annual tax amount: $72,504

    Price history

    DateEventPrice
    1/15/2013Sold$6,700,000+197.8%$1,336/sqft
    Source: Public Record Report a problem
    2/5/2004Sold$2,250,000$449/sqft
    Source: Public Record Report a problem

    Public tax history

    YearProperty taxesTax assessment
    2025$72,504 +3.3%$392,580 -6.9%
    2024$70,194 +4.8%$421,560 -16%
    2023$66,959 $501,600 -5.7%
    2022-- $532,020 -0.1%
    2021-- $532,320 -7.3%
    2020-- $574,260 +2.4%
    2019$61,646 +7.3%$560,640 +104.1%
    2018$57,475 +8.8%$274,752 +6%
    2017$52,838 +5.4%$259,200 +3.4%
    2016$50,114 $250,684
    2015$50,114 +69.9%$250,684 +3.3%
    2014$29,492 $242,697 +6%
    2013-- $228,960 +6%
    2012-- $216,000 +3.4%
    2011-- $208,904
    2010-- $208,904 +3.3%
    2009-- $202,248 +6%
    2008-- $190,800 +6%
    2007-- $180,000 +8%
    2006-- $166,737 +8.5%
    2005-- $153,621 +1.3%
    2004-- $151,632 +8%
    2003-- $140,400 +1.9%
    2002-- $137,832 +8%
    2001-- $127,623 +8%
    2000-- $118,170
    Find assessor info on the county website

    Neighborhood: Upper West Side

    Nearby schools

    GreatSchools rating