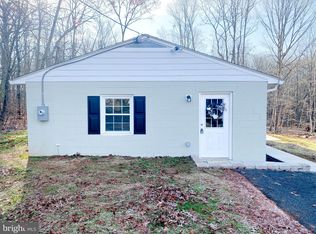
In the heart of Mineral, just 10 miles from Lake Anna State Park and conveniently located within 40 miles of Richmond, Charlottesville, and Fredericksburg. This 2-bedroom home with office/flex room offers approximately 1,100 square feet of comfortable living space filled with natural light, plus a full unfinished basement and attached sunroom/mudroom leading to a fenced rear yard.
Major updates completed in 2015/2016 include roof, replacement windows, water heater, 2.5-ton American Standard heat pump/AC, renovated kitchen with tile flooring, updated cabinetry, countertops, sink, fixtures, and appliances, plus beautifully refinished original oak hardwood floors. More recent improvements include brand new vinyl siding, gutters, gutter guards, and basement windows in 2025, along with fresh interior paint in 2026.
Additional highlights include an eat-in kitchen with generous cabinet and counter space, public water, private septic, Comcast/Xfinity gigabit availability, asphalt driveway with ample off-street parking, and a peaceful setting with privacy woods along the side and rear of the property. Outdoor shed, riding lawn mower, and leaf blower convey. Convenient to Louisa County schools, library, and all the charm of small-town living in Central Virginia.
Sold for $299,950
Zillow last checked:
Listing updated:
Bought with:
Non Member
Non Subscribing Office
Source: CVRMLS,MLS#: 2616995 Originating MLS: Central Virginia Regional MLS
Originating MLS: Central Virginia Regional MLSPrice history
| Date | Event | Price |
|---|---|---|
| 8/26/2026 | Sold | $299,950$254/sqft |
Source:  CVRMLS #2616995 Report a problem CVRMLS #2616995 Report a problem | ||
| 7/10/2026 | Pending sale | $299,950$254/sqft |
Source: CVRMLS #2616995 Report a problem | ||
| 6/25/2026 | Listed for sale | $299,950+204.5%$254/sqft |
Source: CVRMLS #2616995 Report a problem | ||
| 7/8/2015 | Sold | $98,500-1.4%$83/sqft |
Source: CVRMLS #1514385 Report a problem | ||
| 5/18/2015 | Listed for sale | $99,900+11%$85/sqft |
Source: WILLIAM A. COOKE, LLC #532335 Report a problem | ||
| 9/2/2010 | Sold | $90,000+125%$76/sqft |
Source: Public Record Report a problem | ||
| 5/25/2005 | Sold | $40,000$34/sqft |
Source: Public Record Report a problem | ||
Get a cash offer in 3 minutes
Find out how much your home could sell for in as little as 3 minutes with a no-obligation cash offer.
Estimated market value
$300,000
