Skip main navigation
Sold for $474,900
  • $474,900

    303 W 9TH Street, Mesa, AZ 85201

    3beds
    2baths
    1,824sqft
    Single Family Residence
    Built in 1950
    7,732 Square Feet Lot
    $443,100 Zestimate®
    $260/sqft
    $2,167 Estimated rent

    Home value

    $443,100

    $403,000 - $487,000

    $2,167/mo

    Zestimate® history
    Loading
    Loading...

    Owner options

    List your home for rent

    $2,167/mo

    Rent Zestimate®

    Find your next renter with Zillow Rental Manager. Plus, with online applications, you can quickly screen prospective tenants – for free.

    Learn more

    $2,167/mo

    Rent Zestimate®

    Refinance and save

    $2,745/mo

    Est. payment

    Refinancing to a lower rate could help reduce your monthly payments and save thousands over the life of the loan.

    See today's rates

    $2,745/mo

    Est. payment

    Explore your selling options

    Work with a Zillow partner agent

    Leverage their expertise and Zillow's premium Showcase listings to get your home seen by more buyers.

    Get started

    List with your own agent

    Get your home in front of millions of buyers by listing it on Zillow.

    Learn how to do it

    Sell it yourself

    Take full control of how buyers see your home on Zillow by listing For Sale by Owner (FSBO).

    List your home

    What's special

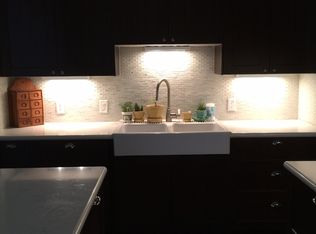
    Updated kitchenPrimary ensuite bedroomLarge rv gateBeautiful backyardRose bushesFruit treesLush irrigated landscaping
    Check out Feature Sheet in the Docs section. You'll be IMPRESSED! Seller offering concession AND home is eligible for a property specific $7500 grant when financing through PNC Bank with FHA/Conventional loan as a primary residence. Just on the edge of the gorgeous Evergreen Historic District on a lovely tree lined street you will find this remodeled mid-century home offering a central Mesa location, nearby amenities and the perfect blend of original charm and modern touches you've come to expect. Art & design lovers, the long time owners have maintained and remodeled this home offering a unique space to create the life you've dreamed of. An updated kitchen with newer appliances and a formal dining room and living room comprise the heart of the home. Two secondary bedrooms and a primary ensuite bedroom boasts two closets, complete the front portion of the home. A permitted den/bonus room at the back of the home overlooks the beautiful backyard providing a wonderful space to entertain and relax. Set up a pool table and you'll have a fantastic game room! New paint, beautiful wood and tile floors abound with NO CARPET! A 3 year old roof, 8 year old a/c unit, 5 year old water heater, brand new sewer line to the street, and ridiculously low utility bills make this home a find, both stylistically and economically. The gorgeous backyard includes an expansive covered patio, fruit trees, rose bushes and lush irrigated landscaping with a large RV gate opening to the roadway behind. And did we mention the location? Watch the on-going evolution of downtown Mesa and take advantage of all it has to offer such as Spring Training at Hohokum Stadium, Riverview Park/Retail. the Mesa Arts Center, ASU Mix Center, and a plethora of dining options. And being close to light rail means you're a short train ride from so many amenities offered by nearby Tempe and Phoenix, such as ASU, Tempe Marketplace, Sky Harbor Airport, and great freeway access. Come see it today and you'll find yourself daydreaming non-stop about all of the ways in which you will flourish in this beautiful home.

    Zillow last checked:

    Listing updated:

    Listed by:

    Sharyn Younger 480-589-2347,

    Copper Summit Real Estate LLC

    Bought with:

    Molly M Gorman, SA685044000

    Keller Williams Realty East Valley

    Source: ARMLS,MLS#: 6805905MLS Logo

    Facts & features

    Interior

    Bedrooms & bathrooms
    • Bedrooms: 3
    • Bathrooms: 2
    Heating
    • Natural Gas
    Cooling
    • HVAC SEER Rating, Central Air, Ceiling Fan(s), Programmable Thmstat
    Appliances
    • Included: Dryer, Washer, Reverse Osmosis, Refrigerator, Built-in Microwave, Dishwasher, Disposal, Gas Range, Gas Oven, Gas Cooktop, Water Purifier
    • Laundry: Inside, Gas Dryer Hookup
    Features
    • High Speed Internet, No Interior Steps, Full Bth Master Bdrm
    • Flooring: Laminate, Tile, Wood
    • Windows: Double Pane Windows
    • Has basement: No
    • Has fireplace: No
    Interior area
    • Total structure area: 1,824
    • Total interior livable area: 1,824 sqft

    Property

    Parking
    • Total spaces: 3
    • Parking features: RV Gate, Storage, Side Vehicle Entry
    • Carport spaces: 2
    • Uncovered spaces: 1
    Features
    • Stories: 1
    • Patio & porch: Covered
    • Exterior features: Private Yard, Storage
    • Pool features: None
    • Spa features: None
    • Fencing: Block
    Lot
    • Size: 7,732 Square Feet
    • Features: North/South Exposure, Alley, Grass Front, Grass Back
    Details
    • Parcel number: 13723088

    Construction

    Type & style
    • Home type: SingleFamily
    • Architectural style: Ranch
    • Property subtype: Single Family Residence
    Materials
    • Painted, Block
    • Roof: Composition,Foam
    Condition
    • Year built: 1950

    Utilities & green energy

    • Sewer: Public Sewer
    • Water: City Water

    Community & HOA

    Community
    • Features: Near Light Rail Stop, Near Bus Stop
    • Subdivision: DUKE MANOR
    HOA
    • Has HOA: No
    • Services included: No Fees
    Location
    • Region: Mesa

    Financial & listing details

    • Price per square foot: $260/sqft
    • Tax assessed value: $355,100
    • Annual tax amount: $1,298
    • Date on market: 11/15/2025
    • Cumulative days on market: 131 days
    • Listing terms: Cash,Conventional,FHA,VA Loan
    • Ownership: Fee Simple

    Price history

    DateEventPrice
    5/28/2025Sold$474,900$260/sqft
    Source: ARMLS #6805905 Report a problem
    1/16/2025Listed for sale$474,900-3.1%$260/sqft
    Source: ARMLS #6805905 Report a problem
    8/1/2024Listing removed$489,900$269/sqft
    Source: ARMLS #6694337 Report a problem
    6/10/2024Price change$489,900-2%$269/sqft
    Source: ARMLS #6694337 Report a problem
    5/15/2024Price change$499,900-2.9%$274/sqft
    Source: ARMLS #6694337 Report a problem
    4/30/2024Listed for sale$514,900$282/sqft
    Source: ARMLS #6694337 Report a problem

    Public tax history

    YearProperty taxesTax assessment
    2025$1,154 +0%$35,510 -7.9%
    2024$1,153 -1.2%$38,550 +204%
    2023$1,167 -8.2%$12,679 -48.6%
    2022$1,272 -1.6%$24,660 +19.7%
    2021$1,293 +13.2%$20,610 +12.6%
    2020$1,143 +4.5%$18,310 +3.6%
    2019$1,094 $17,680 +8.3%
    2018$1,094 +9.7%$16,330 +20.3%
    2017$997 +7.9%$13,580 +4.3%
    2016$924 +2%$13,020 +15.6%
    2015$906 $11,260 +29%
    2014-- $8,730 +17.5%
    2013-- $7,430 -10.8%
    2012-- $8,330 +24.1%
    2011-- $6,710 -30.2%
    2010-- $9,610 -44.7%
    2009-- $17,380 -7.3%
    2008-- $18,750 +16.1%
    2007-- $16,150 +41%
    2006-- $11,450
    2005-- $11,450 +20.5%
    2004-- $9,500
    2003-- $9,500 +9.2%
    2002-- $8,700
    Find assessor info on the county website

    Neighborhood: 85201

    Nearby schools

    GreatSchools rating
    Schools provided by the listing agent
    • Elementary: Eisenhower Center For Innovation
    • Middle: Carson Junior High School
    • High: Westwood High School
    • District: Mesa Unified District

    Source: ARMLS. This data may not be complete. We recommend contacting the local school district to confirm school assignments for this home.

    Get a cash offer in 3 minutes
    Find out how much your home could sell for in as little as 3 minutes with a no-obligation cash offer.
    Estimated market value
    $443,100
    Get a cash offer in 3 minutes
    Find out how much your home could sell for in as little as 3 minutes with a no-obligation cash offer.
    Estimated market value
    $443,100