Beautiful remodeled home offering the perfect blend of modern updates and comfortable living. Completely remodeled in 2026, this 3-bedroom, 2-bathroom home has been thoughtfully updated from the inside out. Major improvements include all-new electrical, new interior finishes, and a new HVAC system, giving buyers peace of mind and a fresh, move-in ready space. Located in a convenient Benton neighborhood, this home is ready for its new owners to simply move in and enjoy.
Active
Price cut: $6.6K (9/29)
$239,900
303 W Blake St, Benton, IL 62812
3beds
1,560sqft
Single Family Residence
Built in ----
0.34 Acres Lot
$236,300 Zestimate®
$154/sqft
$-- HOA
What's special
New interior finishesCompletely remodeledAll-new electricalNew hvac system
- 58 days
- 496
- 32
Zillow last checked:
Listing updated:
Listed by:
JESSICA LINDHORST 618-218-2777,
Heavenly Homes Real Estate
Source: MRED as distributed by MLS GRID,MLS#: 12729072
Facts & features
Interior
Bedrooms & bathrooms
- Bedrooms: 3
- Bathrooms: 2
- Full bathrooms: 2
Rooms
- Room types: No additional rooms
Primary bedroom
- Features: Bathroom (Full)
- Level: Main
- Area: 144 Square Feet
- Dimensions: 12X12
Bedroom 2
- Level: Main
- Area: 144 Square Feet
- Dimensions: 12X12
Bedroom 3
- Level: Main
- Area: 169 Square Feet
- Dimensions: 13X13
Dining room
- Level: Main
- Area: 144 Square Feet
- Dimensions: 12X12
Kitchen
- Features: Flooring (Luxury Vinyl)
- Level: Main
- Area: 132 Square Feet
- Dimensions: 11X12
Living room
- Features: Flooring (Luxury Vinyl)
- Level: Main
- Area: 460 Square Feet
- Dimensions: 20X23
Heating
- Natural Gas
Cooling
- Central Air
Features
- Basement: None
Interior area
- Total structure area: 1,560
- Total interior livable area: 1,560 sqft
Property
Parking
- Total spaces: 1
- Parking features: Yes, Attached, Garage
- Attached garage spaces: 1
Features
- Stories: 1
- Patio & porch: Deck, Porch
Lot
- Size: 0.34 Acres
- Dimensions: 122x122
Details
- Parcel number: 0819189005
- Special conditions: None
Construction
Type & style
- Home type: SingleFamily
- Property subtype: Single Family Residence
Materials
- Brick
- Foundation: Block
- Roof: Asphalt
Condition
- New construction: No
Utilities & green energy
- Electric: 200+ Amp Service
- Sewer: Public Sewer
- Water: Public
Community & HOA
HOA
- Services included: None
Location
- Region: Benton
Financial & listing details
- Price per square foot: $154/sqft
- Tax assessed value: $174,600
- Annual tax amount: $4,494
- Date on market: 8/10/2026
- Ownership: Fee Simple
Estimated market value
$236,300
$224,000 - $248,000
$1,338/mo
Price history
| Date | Event | Price |
|---|---|---|
| 9/29/2026 | Price change | $239,900-2.7%$154/sqft |
Source:  MRED as distributed by MLS GRID #12729072 Report a problem MRED as distributed by MLS GRID #12729072 Report a problem | ||
| 9/8/2026 | Price change | $246,500-1.4%$158/sqft |
Source: MRED as distributed by MLS GRID #12729072 Report a problem | ||
| 8/10/2026 | Listed for sale | $250,000+25.6%$160/sqft |
Source: MRED as distributed by MLS GRID #12729072 Report a problem | ||
| 10/7/2025 | Listing removed | $199,000$128/sqft |
Source:  RMLS Alliance as distributed by MLS GRID #EB459307 Report a problem RMLS Alliance as distributed by MLS GRID #EB459307 Report a problem | ||
| 8/18/2025 | Pending sale | $199,000$128/sqft |
Source: RMLS Alliance as distributed by MLS GRID #EB459307 Report a problem | ||
| 8/16/2025 | Listed for sale | $199,000+80.9%$128/sqft |
Source: RMLS Alliance as distributed by MLS GRID #EB459307 Report a problem | ||
| 9/20/2011 | Sold | $110,000$71/sqft |
Source: MRED as distributed by MLS GRID #EB302726 Report a problem | ||
Public tax history
| Year | Property taxes | Tax assessment |
|---|---|---|
| 2024 | $4,494 +7.3% | $58,200 +14% |
| 2023 | $4,188 +6.4% | $51,050 +10% |
| 2022 | $3,938 +10.1% | $46,410 +14% |
| 2021 | $3,575 | $40,710 -1.7% |
| 2020 | -- | $41,400 +2.4% |
| 2019 | $3,482 +0.6% | $40,410 -0.5% |
| 2018 | $3,462 +1.6% | $40,615 +1.6% |
| 2017 | $3,408 +7.2% | $39,995 +2.7% |
| 2016 | $3,179 | $38,950 +5.3% |
| 2015 | $3,179 | $36,990 -3% |
| 2014 | $3,179 +4.4% | $38,125 |
| 2013 | $3,046 | $38,125 |
| 2012 | $3,046 -31.8% | $38,125 -27.7% |
| 2011 | $4,470 | $52,765 -2.1% |
| 2010 | -- | $53,920 |
Find assessor info on the county website
Monthly payment
Est. payment
Payment breakdown
Explore the cost of this home by adjusting the details. Changes won't be saved.Climate risks
Neighborhood: 62812
Nearby schools
Schools provided by the listing agent
- Elementary: Benton Cons High School
- Middle: Benton Cons High School
- High: Benton Cons High School
- District: 103
Source: MRED as distributed by MLS GRID. This data may not be complete. We recommend contacting the local school district to confirm school assignments for this home.
Similar homes
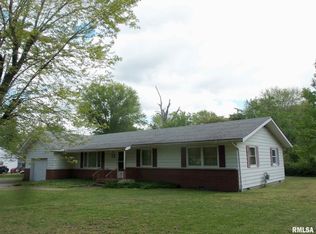
- $219,9003 bd2 ba1.9k sqft13361 State Highway 37, Benton, IL 62812Active
 MLS ID #12726386, Lynette Ing, MCCOLLUM REAL ESTATE. MRED as distributed by MLS GRID
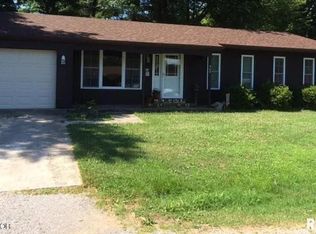
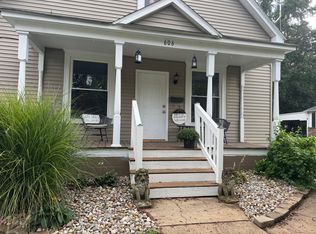
 - $149,9003 bd2 ba1.4k sqft606 E Webster St, Benton, IL 62812Active
 MLS ID #12756328, Lynette Ing, MCCOLLUM REAL ESTATE. MRED as distributed by MLS GRID
 - $165,0003 bd2 ba1.6k sqft308 Bailey Ln, Benton, IL 62812Active
 MLS ID #12688575, Amy Dodd, VIP Realty. MRED as distributed by MLS GRID
 - $189,0003 bd2 ba1.4k sqft11534 State Highway 37, Benton, IL 62812Active
 MLS ID #12676855, David McCollum, MCCOLLUM REAL ESTATE. MRED as distributed by MLS GRID
 - $225,0002 bd2 ba1.4k sqft601 S Cherry St, West Frankfort, IL 62896For Sale
 MLS ID #PA1270476, Kristen Anastasi, HOUSE 2 HOME REALTY. RMLS Alliance as distributed by MLS GRID
 - $240,0003 bd3 ba1.5k sqft1008 State Highway 37, West Frankfort, IL 62896For Sale
 MLS ID #26062304, Al Lenkaitis, Four Ways Realty. MARIS
 - $245,0003 bd3 ba2.1k sqft4948 Whaley St, Mulkeytown, IL 62865For SaleMLS ID #PA1269783, Shawnna L Donovan, Southern Illinois Realty Experts - Herrin. RMLS Alliance as distributed by MLS GRID
- $199,0003 bd1 ba1.9k sqft708 E Candy Cane Ln, West Frankfort, IL 62896For SaleMLS ID #PA1269632, Kaitlynn Morgan, HOUSE 2 HOME REALTY. RMLS Alliance as distributed by MLS GRID
