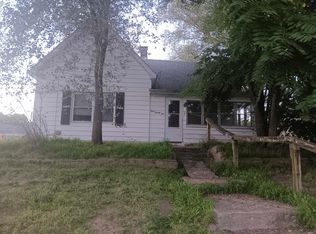
Bungalow style home with 2 bedrooms and 1 full bath. There are 2 storage sheds in back yard. Metal roof, vinyl siding.
Active
$54,499
303 W Elnora St, Odon, IN 47562
2beds
933sqft
:
Get pre-qualifiedN/A
Single Family Residence
Built in 1900
7,405 Square Feet Lot
$-- Zestimate®
$--/sqft
$-- HOA
What's special
Metal roof
- 320 days |
- 158 |
- 3 |
Zillow last checked:
Listing updated:
Listed by:
Nanette Grumieaux realtorpro@iname.com,
HEARTLAND RE LLC
Source: IRMLS,MLS#: 202536057
Facts & features
Interior
Bedrooms & bathrooms
- Bedrooms: 2
- Bathrooms: 1
- Full bathrooms: 1
- Main level bedrooms: 2
Bedroom 1
- Level: Main
Bedroom 2
- Level: Main
Dining room
- Level: Main
- Area: 154
- Dimensions: 11 x 14
Kitchen
- Level: Main
- Area: 112
- Dimensions: 8 x 14
Living room
- Level: Main
- Area: 196
- Dimensions: 14 x 14
Heating
- Natural Gas, Forced Air
Cooling
- Central Air
Appliances
- Included: Electric Water Heater
Features
- Basement: Partial,Unfinished,Block
- Has fireplace: No
- Fireplace features: None
Interior area
- Total structure area: 1,433
- Total interior livable area: 933 sqft
- Finished area above ground: 933
- Finished area below ground: 0
Video & virtual tour
Property
Features
- Levels: One
- Stories: 1
Lot
- Size: 7,405 Square Feet
- Dimensions: 54 x 136
- Features: Level, 0-2.9999
Details
- Additional structures: Shed(s), Outbuilding
- Parcel number: 140129202011.000009
Construction
Type & style
- Home type: SingleFamily
- Architectural style: Bungalow
- Property subtype: Single Family Residence
Materials
- Vinyl Siding
- Roof: Metal
Condition
- New construction: No
- Year built: 1900
Utilities & green energy
- Sewer: Public Sewer
- Water: Public
Community & HOA
Community
- Subdivision: McCoy(s)
Location
- Region: Odon
Financial & listing details
- Tax assessed value: $39,000
- Annual tax amount: $161
- Date on market: 9/7/2025
- Listing terms: Cash
Estimated market value
Not available
Estimated sales range
Not available
$1,071/mo
Price history
| Date | Event | Price |
|---|---|---|
| 1/20/2026 | Price change | $54,499+4.3% |
Source:  IRMLS #202536057 Report a problem IRMLS #202536057 Report a problem | ||
| 12/28/2025 | Price change | $52,250-5% |
Source: IRMLS #202536057 Report a problem | ||
| 9/7/2025 | Listed for sale | $55,000 |
Source: IRMLS #202536057 Report a problem | ||
Public tax history
| Year | Property taxes | Tax assessment |
|---|---|---|
| 2025 | $161 -25% | $39,000 +2.4% |
| 2024 | $215 -9.8% | $38,100 +10.8% |
| 2023 | $238 +5.8% | $34,400 +11.7% |
| 2022 | $225 | $30,800 +9.6% |
| 2021 | -- | $28,100 +1.8% |
| 2020 | -- | $27,600 +4.9% |
| 2019 | -- | $26,300 +0.4% |
| 2018 | -- | $26,200 +0.8% |
| 2017 | -- | $26,000 +2% |
| 2016 | -- | $25,500 +26.2% |
| 2014 | -- | $20,200 +5.2% |
| 2013 | -- | $19,200 -1.5% |
| 2012 | -- | $19,500 +10.2% |
| 2011 | -- | $17,700 +4.1% |
| 2010 | $124 +6.6% | $17,000 |
| 2009 | $116 | $17,000 |
Find assessor info on the county website
Monthly payment
Est. payment
Payment breakdown
Explore the cost of this home by adjusting the details. Changes won't be saved.Climate risks
Neighborhood: 47562
Nearby schools
GreatSchools rating
- 7/10North Daviess Elementary SchoolGrades: K-6Distance: 3.5 mi
- 7/10North Daviess Jr-Sr High SchoolGrades: 7-12Distance: 3.7 mi
Schools provided by the listing agent
- Elementary: North Daviess
- Middle: North Daviess
- High: North Daviess
- District: North Daviess Community School Corp.
Source: IRMLS. This data may not be complete. We recommend contacting the local school district to confirm school assignments for this home.
- $3,400-- bd-- ba-- sqft301 W Elnora St, Odon, IN 47562Off Market
- $165,0004 bd2 ba1.7k sqft305 W Elnora St, Odon, IN 47562Off Market
- $160,900-- bd2 ba1.6k sqft209 N Elm St, Odon, IN 47562Off Market
- $118,9002 bd1 ba1.5k sqft202 N Grove St, Odon, IN 47562Off Market
- $148,2002 bd1 ba952 sqft304 W Elnora St, Odon, IN 47562Off Market
- $172,4003 bd1 ba1.7k sqft302 W Elnora St, Odon, IN 47562Off Market
- $59,1003 bd1 ba960 sqft306 W Elnora St, Odon, IN 47562Off Market
- $107,6003 bd1 ba1.2k sqft304 Center St, Odon, IN 47562Off Market
A local agent can set up tours, give advice and negotiate with sellers.
Similar homes
- $40,0001 bd1 ba532 sqft115 E Walnut St, Odon, IN 47562For Sale
 MLS ID #202628992, Jill Vaught, Home & Harvest Properties LLC. IRMLS
 - $58,4992 bd1 ba1.2k sqft422 W Turner St, Bloomfield, IN 47424For Sale
 MLS ID #202535270, Nanette Grumieaux, HEARTLAND RE LLC. IRMLS
 - $49,9002 bd1 ba1k sqft702 Durbin St, Bicknell, IN 47512For Sale
 MLS ID #202621820, Tyler Simmons, KLEIN RLTY&AUCTION, INC.. IRMLS
 - $49,9003 bd1 ba1.1k sqft889 NE H St, Linton, IN 47441For Sale
 MLS ID #202626892, Sam Dyar, Dyar Real Estate Inc. IRMLS
 - $74,9002 bd1 ba856 sqft411 Matilda St, Elnora, IN 47529For SaleMLS ID #202604874, Dan Henning, Home & Harvest Properties LLC. IRMLS
- $76,5002 bd1 ba1.1k sqft108 N Odon St, Elnora, IN 47529For SaleMLS ID #202608695, Merle Callahan, Vic Hopkins Agency. IRMLS
- $69,9001 bd1 ba800 sqft106 SW 2nd St, Loogootee, IN 47553For SaleMLS ID #202610281, Delmar W Wagler, Integrity Realty Group LLC. IRMLS
