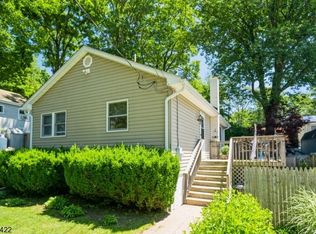
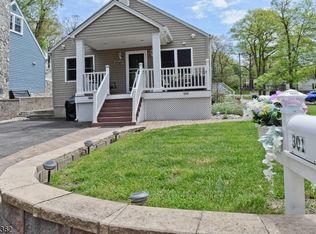
Welcome to this beautifully maintained home featuring hardwood floors throughout, crown molding, wainscoting, and recessed lighting. The updated kitchen offers a farmhouse sink, ample cabinet space, and a functional layout for everyday living.The living room features a fireplace with a wood-burning insert, providing added warmth and character. Upstairs bedrooms include custom closet organizers for convenient storage.Outside, enjoy a fenced backyard with a paver patio, perfect for relaxing or entertaining, along with a paver front walkway that adds curb appeal. The detached garage includes a car lift, making it ideal for car enthusiasts, hobbyists, or additional workspace.Conveniently located near Lake Hopatcong, shopping, restaurants, parks, and major commuter routes, this home is move-in ready and offers a great combination of comfort and practicality.YB approximate
Under contract
$425,000
303 W End Ave, Hopatcong Boro, NJ 07843
4beds
--sqft
Single Family Residence
Built in 1954
6,098 Square Feet Lot
$-- Zestimate®
$--/sqft
$-- HOA
What's special
- 36 days |
- 1,553 |
- 107 |
Likely to sell faster than
Zillow last checked:
Listing updated:
Listed by:
Kelly Holmquist 973-539-1120,
Keller Williams Metropolitan,
Michael Healy
Source: GSMLS,MLS#: 4041779
Facts & features
Interior
Bedrooms & bathrooms
- Bedrooms: 4
- Bathrooms: 1
- Full bathrooms: 1
Primary bedroom
- Description: Walk-In Closet
Bedroom 1
- Level: Second
- Area: 238
- Dimensions: 14 x 17
Bedroom 2
- Level: Second
- Area: 170
- Dimensions: 10 x 17
Bedroom 3
- Level: First
- Area: 110
- Dimensions: 10 x 11
Bedroom 4
- Level: First
- Area: 110
- Dimensions: 10 x 11
Primary bathroom
- Features: Tub Shower
Family room
- Level: First
- Area: 240
- Dimensions: 20 x 12
Kitchen
- Features: Eat-in Kitchen
- Level: First
- Area: 483
- Dimensions: 21 x 23
Heating
- Forced Air, Oil Tank Above Ground - Outside
Cooling
- Central Air
Appliances
- Included: Carbon Monoxide Detector, Dishwasher, Microwave, Range/Oven-Electric, Refrigerator, Washer/Dryer Stacked
Features
- Flooring: Wood
- Windows: Blinds
- Basement: None,Crawl Space
- Number of fireplaces: 1
- Fireplace features: Family Room, Insert, Wood Burning
Property
Parking
- Total spaces: 4
- Parking features: 2 Car Width, Detached Garage, Garage Door Opener, Oversized
- Garage spaces: 1
- Uncovered spaces: 4
Features
- Patio & porch: Patio
Lot
- Size: 6,098 Square Feet
- Dimensions: 60 x 100
Details
- Parcel number: 2812402060000000090000
Construction
Type & style
- Home type: SingleFamily
- Architectural style: Cape Cod
- Property subtype: Single Family Residence
Materials
- Vinyl Siding
- Roof: Asphalt Shingle
Condition
- Year built: 1954
- Major remodel year: 2018
Utilities & green energy
- Sewer: Public Sewer
- Water: Well
- Utilities for property: Electricity Connected
Community & HOA
Community
- Security: Carbon Monoxide Detector
Location
- Region: Hopatcong
Financial & listing details
- Tax assessed value: $365,700
- Annual tax amount: $8,096
- Date on market: 7/23/2026
- Ownership type: Fee Simple
- Electric utility on property: Yes
Estimated market value
Zestimate®
Not available
Estimated sales range
Not available
Rent Zestimate®
Not available
Price history
| Date | Event | Price |
|---|---|---|
| 8/4/2026 | Pending sale | $425,000 |
Source: | ||
| 7/23/2026 | Listed for sale | $425,000+112.5% |
Source: | ||
| 1/20/2012 | Sold | $200,000 |
Source: Public Record Report a problem | ||
Public tax history
| Year | Property taxes | Tax assessment |
|---|---|---|
| 2025 | $8,097 +6.2% | $365,700 |
| 2024 | $7,625 +33.5% | $365,700 +124.1% |
| 2023 | $5,710 +2% | $163,200 |
| 2022 | $5,598 +1.7% | $163,200 |
| 2021 | $5,503 +1.5% | $163,200 |
| 2020 | $5,423 +0.2% | $163,200 |
| 2019 | $5,412 +0.2% | $163,200 |
| 2018 | $5,404 -0.2% | $163,200 |
| 2017 | $5,415 +2.3% | $163,200 |
| 2016 | $5,293 +0.3% | $163,200 |
| 2015 | $5,275 +4.4% | $163,200 |
| 2014 | $5,053 -5.6% | $163,200 |
| 2013 | $5,351 +4% | $163,200 -34.3% |
| 2012 | $5,145 +4.6% | $248,300 |
| 2011 | $4,919 +5.8% | $248,300 |
| 2010 | $4,651 +5.9% | $248,300 |
| 2009 | $4,392 | $248,300 |
| 2008 | -- | $248,300 |
| 2007 | -- | $248,300 +94.4% |
| 2006 | -- | $127,700 |
| 2005 | -- | $127,700 |
| 2004 | -- | $127,700 |
| 2003 | -- | $127,700 |
| 2002 | -- | $127,700 |
| 2001 | -- | $127,700 |
Find assessor info on the county website
Monthly payment
Est. payment
Payment breakdown
Explore the cost of this home by adjusting the details. Changes won't be saved.Climate risks
Neighborhood: 07843
Nearby schools
GreatSchools rating
- NADurban Avenue Elementary SchoolGrades: PK-1Distance: 0.6 mi
- 3/10Hopatcong High SchoolGrades: 8-12Distance: 0.6 mi
- 3/10Tulsa Trail Elementary SchoolGrades: 2-3Distance: 0.6 mi
Schools provided by the listing agent
- Elementary: Durban Ave
- Middle: Hopatcong
- High: Hopatcong
Source: GSMLS. This data may not be complete. We recommend contacting the local school district to confirm school assignments for this home.
- $405,400-- bd-- ba1.2k sqft302 W End Ave, Hopatcong, NJ 07843Off Market
Save - $420,3004 bd1 ba1.2k sqft301 W End Ave, Hopatcong, NJ 07843Off Market
Save 
- $377,6003 bd1 ba770 sqft305 W End Ave, Hopatcong, NJ 07843Off Market
Save 
- $420,0003 bd2 ba1.3k sqft306 W End Ave, Hopatcong, NJ 07843Pending
Save 
- $326,7002 bd1 ba792 sqft304 W End Ave, Hopatcong, NJ 07843Off Market
Save - $475,200-- bd-- ba1.7k sqft300 W End Ave, Hopatcong, NJ 07843Off Market
Save - $300,200-- bd-- ba484 sqft307 W End Ave, Hopatcong, NJ 07843Off Market
Save - $293,0002 bd1 ba-- sqft308 W End Ave, Hopatcong, NJ 07843Sold
Save
A local agent can set up tours, give advice and negotiate with sellers.
A local lender can help you make sure your offer is ready when you are.