Skip main navigation
Closed
  • $641,000

    303 W Evergreen Plz N, Santa Claus, IN 47579

    4beds
    5,315sqft
    Single Family Residence
    Built in 1996
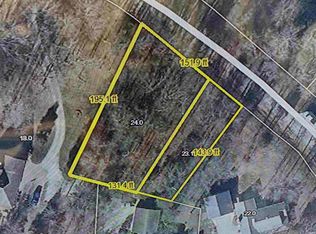
    1.57 Acres Lot
    $688,600 Zestimate®
    $--/sqft
    $3,096 Estimated rent

    Home value

    $688,600

    $640,000 - $744,000

    $3,096/mo

    Zestimate® history
    Loading
    Loading...

    Owner options

    List your home for rent

    $3,096/mo

    Rent Zestimate®

    Find your next renter with Zillow Rental Manager. Plus, with online applications, you can quickly screen prospective tenants – for free.

    Learn more

    $3,096/mo

    Rent Zestimate®

    Refinance and save

    $6,067/mo

    Est. payment

    Refinancing to a lower rate could help reduce your monthly payments and save thousands over the life of the loan.

    See today's rates

    $6,067/mo

    Est. payment

    Explore your selling options

    Work with a Zillow partner agent

    Leverage their expertise and Zillow's premium Showcase listings to get your home seen by more buyers.

    Get started

    List with your own agent

    Get your home in front of millions of buyers by listing it on Zillow.

    Learn how to do it

    Sell it yourself

    Take full control of how buyers see your home on Zillow by listing For Sale by Owner (FSBO).

    List your home

    What's special

    Built in fireplaceDouble staircaseWet barMaster suiteFormal dining roomDouble story entryCustom quality
    ***Lakeview home on over 1.5 acres in Christmas Lake Village*** Custom quality 4 bedroom, 4 full bath, 1 half bath, over 5300 sq ft, and finished walkout basement. Home features loads of upgrades, double story entry, 2 gas log fireplaces, double staircase leads to the upstairs, wet bar, surround sound in great room, two fully equipped kitchens, 6 panel poplar doors and poplar trim throughout, beautiful maple hard wood flooring, hickory custom cabinetry, custom window treatments, 9'+ ceilings, 3 car side load garage, big cedar closet, over 1,000 sq. ft. of floored attice space over the garage, plus an additional 800 sq. ft. of storage space in the basement. The floor plan offers master suite on the main level, living room with custom built hickory entertainment center and a built in fireplace, study with tons of built in shelving, formal dining room, sunroom, breakfast nook with custom hickory cabinet and fireplace. The open kitchen offers center island cooktop, double ovens and granite countertops. The basement is very open and spacious with a kitchenette for entertaining. The basement also has a walkout and a large unfinished area for your storage needs.

    Zillow last checked:

    Listing updated:

    Listed by:

    Kara Hinshaw Cell:812-686-3268,

    Key Associates Signature Realty

    Bought with:

    Trae Dauby, RB14050340

    Dauby Real Estate

    Source: IRMLS,MLS#: 202406722MLS Logo

    Facts & features

    Interior

    Bedrooms & bathrooms
    • Bedrooms: 4
    • Bathrooms: 5
    • Full bathrooms: 4
    • 1/2 bathrooms: 1
    • Main level bedrooms: 1
    Bedroom 1
    • Level: Main
    Bedroom 2
    • Level: Upper
    Dining room
    • Level: Main
    • Area: 195
    • Dimensions: 13 x 15
    Kitchen
    • Level: Main
    • Area: 285
    • Dimensions: 15 x 19
    Living room
    • Level: Main
    • Area: 396
    • Dimensions: 18 x 22
    Heating
    • Natural Gas, Forced Air
    Cooling
    • Central Air
    Appliances
    • Included: Disposal, Range/Oven Hook Up Elec, Dishwasher, Microwave, Refrigerator, Double Oven, Electric Range
    • Laundry: Electric Dryer Hookup, Washer Hookup
    Features
    • 1st Bdrm En Suite, Ceiling-9+, Ceiling Fan(s), Beamed Ceilings, Vaulted Ceiling(s), Walk-In Closet(s), Eat-in Kitchen, Double Vanity, Wet Bar, Stand Up Shower
    • Flooring: Hardwood, Carpet, Tile, Other
    • Basement: Full,Walk-Out Access,Partially Finished,Block
    • Attic: Walk-up
    • Number of fireplaces: 2
    • Fireplace features: Gas Log, Two
    Interior area
    • Total structure area: 7,115
    • Total interior livable area: 5,315 sqft
    • Finished area above ground: 3,615
    • Finished area below ground: 1,700

    Property

    Parking
    • Total spaces: 3
    • Parking features: Attached, Garage Door Opener
    • Attached garage spaces: 3
    Accessibility
    • Accessibility features: Chair Rail
    Features
    • Levels: One and One Half
    • Stories: 1.5
    • Patio & porch: Deck
    • Fencing: None
    • Waterfront features: Walk to Lake Access, Assoc
    Lot
    • Size: 1.57 Acres
    • Features: Few Trees, Sloped, Landscaped
    Details
    • Additional structures: Shed
    • Parcel number: 740502402018.000005
    • Other equipment: Intercom

    Construction

    Type & style
    • Home type: SingleFamily
    • Property subtype: Single Family Residence
    Materials
    • Brick, Stone, Stucco, Wood Siding
    • Roof: Composition,Shingle
    Condition
    • New construction: No
    • Year built: 1996

    Utilities & green energy

    • Sewer: Public Sewer
    • Water: Public
    • Utilities for property: Cable Available

    Community & HOA

    Community
    • Features: Playground, Tennis Court(s), Gated
    • Subdivision: Christmas Lake Village Evergreen
    HOA
    • Has HOA: Yes
    • HOA fee: $2,273 annually
    Location
    • Region: Santa Claus

    Financial & listing details

    • Annual tax amount: $4,648
    • Date on market: 4/25/2024

    Price history

    DateEventPrice
    4/24/2024Sold$641,000-8.4%
    Source: IRMLS #202406722 Report a problem
    3/19/2024Pending sale$699,900
    Source: IRMLS #202406722 Report a problem
    3/2/2024Listed for sale$699,900+40%
    Source: IRMLS #202406722 Report a problem
    7/26/2019Listing removed$499,900$94/sqft
    Source: KEY ASSOCIATES OF SANTA CLAUS #201909551 Report a problem
    3/20/2019Listed for sale$499,900+11.1%$94/sqft
    Source: KEY ASSOCIATES OF SANTA CLAUS #201909551 Report a problem
    5/20/2012Listing removed$449,900$85/sqft
    Source: RE/MAX Professionals #183035 Report a problem
    5/25/2011Listed for sale$449,900$85/sqft
    Source: RE/MAX Professionals + #183035 Report a problem
    10/28/2010Listing removed$449,900$85/sqft
    Source: Key Associates of Santa Claus #167333 Report a problem
    12/30/2009Price change$449,900-10%$85/sqft
    Source: Key Associates of Santa Claus #167333 Report a problem
    8/6/2009Listed for sale$499,900$94/sqft
    Source: Key Associates of Santa Claus #167333 Report a problem

    Public tax history

    Tax history is unavailable.

    Neighborhood: 47579

    Nearby schools

    GreatSchools rating
    Schools provided by the listing agent
    • Elementary: Lincoln Trail
    • Middle: Heritage Hills
    • High: Heritage Hills
    • District: North Spencer County School Corp.

    Source: IRMLS. This data may not be complete. We recommend contacting the local school district to confirm school assignments for this home.

    Sell for more on Zillow
    Get a Zillow Showcase℠ listing at no additional cost and you could sell for .
    $688,600
    2% more
    +$13,772
    With Zillow Showcase(estimated)
    $702,372
    Sell for more on Zillow
    Get a Zillow Showcase℠ listing at no additional cost and you could sell for .
    $688,600
    2% more
    +$13,772
    With Zillow Showcase(estimated)
    $702,372