Welcome to this charming 1948 brick home set on a rare .67-acre riverfront lot, offering a perfect blend of timeless character, space, and serene natural surroundings. With over 2,000 square feet of living space, this 3-bedroom, 1.5-bath home features a warm and inviting layout filled with original charm. The spacious living room is anchored by a cozy fireplace and showcases beautiful natural light, plush carpeting, and classic architectural details, including arched openings that add character throughout the main level. A formal dining room connects seamlessly, ideal for gatherings and everyday living. The kitchen offers abundant cabinetry, generous counter space, and a bright eat-in area overlooking the backyard—perfect for enjoying your morning coffee. Just off the main living space, you'll find comfortable bedrooms and flexible living areas that can easily adapt to your needs. Upstairs an additional living space provides even more room to spread out, whether you're looking for a home office, hobby space, or guest accommodations. The home also includes a large (dry) 1,500 square foot basement, offering incredible storage or potential for future finishing. Outside, the property truly shines. The expansive backyard leads to a peaceful river setting, creating a private retreat right at home. Whether you enjoy relaxing by the water, entertaining, or simply taking in the views, this setting is something special. A detached garage and ample driveway space add convenience and functionality. This home is full of character, space, and opportunity, all in the heart of Pemberville!
Sold for $285,000
$285,000
303 W Front St, Pemberville, OH 43450
3beds
2,048sqft
Single Family Residence
Built in 1948
0.68 Acres Lot
$290,200 Zestimate®
$139/sqft
$2,023 Estimated rent
Home value
$290,200
$223,000 - $380,000
$2,023/mo
Zestimate® history
Owner options
List your home for rent
$2,023/mo
Rent Zestimate®
Find your next renter with Zillow Rental Manager. Plus, with online applications, you can quickly screen prospective tenants – for free.
$2,023/mo
Rent Zestimate®
Refinance and save
$1,980/mo
Est. payment
Refinancing to a lower rate could help reduce your monthly payments and save thousands over the life of the loan.
$1,980/mo
Est. payment
Explore your selling options
Work with a Zillow partner agent
Leverage their expertise and Zillow's premium Showcase listings to get your home seen by more buyers.
Get startedList with your own agent
Get your home in front of millions of buyers by listing it on Zillow.
Learn how to do itSell it yourself
Take full control of how buyers see your home on Zillow by listing For Sale by Owner (FSBO).
List your homeWhat's special
Zillow last checked:
Listing updated:
Listed by:
Jennifer Sue Johnson 419-777-5391,
Key Realty LTD
Bought with:
Anthony Lear, 2022007494
Key Realty
Source: NORIS,MLS#: 10007252
Facts & features
Interior
Bedrooms & bathrooms
- Bedrooms: 3
- Bathrooms: 2
- Full bathrooms: 1
- 1/2 bathrooms: 1
Bedroom 2
- Level: Main
- Dimensions: 14 x 15
Bedroom 3
- Level: Main
- Dimensions: 14 x 14
Other
- Level: Upper
- Dimensions: 20 x 14
Dining room
- Level: Main
- Dimensions: 12 x 14
Kitchen
- Level: Main
- Dimensions: 12 x 14
Living room
- Features: Fireplace
- Level: Main
- Dimensions: 14 x 20
Loft
- Level: Upper
- Dimensions: 16 x 14
Heating
- Forced Air
Cooling
- Central Air
Appliances
- Included: Microwave, Dryer, Gas Range, Refrigerator, Washer
- Laundry: In Basement
Features
- Built-in Features, Dual Closets, Eat-in Kitchen
- Flooring: Carpet, Vinyl, Hardwood
- Basement: Block,Concrete
- Number of fireplaces: 2
- Fireplace features: Basement, Living Room
- Common walls with other units/homes: No Common Walls
Interior area
- Total structure area: 2,048
- Total interior livable area: 2,048 sqft
Property
Parking
- Total spaces: 4
- Parking features: Paved, Detached Garage, Shared Driveway
- Garage spaces: 2
- Has uncovered spaces: Yes
Features
- Has view: Yes
- View description: Water
- Has water view: Yes
- Water view: Water
- Waterfront features: River Front
Lot
- Size: 0.68 Acres
- Dimensions: 60X490
Details
- Additional structures: Garage(s)
- Parcel number: D16512100220056.000
Construction
Type & style
- Home type: SingleFamily
- Architectural style: Traditional
- Property subtype: Single Family Residence
Materials
- Brick
- Foundation: Block
- Roof: Shingle
Condition
- New construction: No
- Year built: 1948
Utilities & green energy
- Sewer: Public Sewer
- Water: Public
Community & HOA
Community
- Features: Curbs
- Security: Smoke Detector(s)
- Subdivision: None
HOA
- Has HOA: No
Location
- Region: Pemberville
Financial & listing details
- Price per square foot: $139/sqft
- Tax assessed value: $157,900
- Annual tax amount: $2,082
- Date on market: 5/9/2026
- Listing terms: Cash,Conventional,FHA
- Road surface type: Paved
Price history
| Date | Event | Price |
|---|---|---|
| 7/17/2026 | Pending sale | $309,900+8.7%$151/sqft |
Source: NORIS #10007252 Report a problem | ||
| 7/16/2026 | Sold | $285,000-8%$139/sqft |
Source: NORIS #10007252 Report a problem | ||
| 5/19/2026 | Contingent | $309,900$151/sqft |
Source: NORIS #10007252 Report a problem | ||
| 5/9/2026 | Listed for sale | $309,900+21.5%$151/sqft |
Source: NORIS #10007252 Report a problem | ||
| 8/14/2025 | Listing removed | -- |
Source: Owner Report a problem | ||
| 8/7/2025 | Price change | $255,000-5.6%$125/sqft |
Source: Owner Report a problem | ||
| 7/17/2025 | Price change | $270,000-5.3%$132/sqft |
Source: Owner Report a problem | ||
| 6/27/2025 | Price change | $285,000-5%$139/sqft |
Source: Owner Report a problem | ||
| 6/16/2025 | Listed for sale | $300,000+150%$146/sqft |
Source: Owner Report a problem | ||
| 11/22/2013 | Sold | $120,000+26.3%$59/sqft |
Source: Public Record Report a problem | ||
| 7/27/2012 | Sold | $95,000-12%$46/sqft |
Source: NORIS #5044026 Report a problem | ||
| 6/23/2012 | Listed for sale | $107,900-13.7%$53/sqft |
Source: RE/MAX MASTERS #5044026 Report a problem | ||
| 4/26/2012 | Sold | $125,000-21.9%$61/sqft |
Source: Public Record Report a problem | ||
| 12/13/2005 | Sold | $160,000$78/sqft |
Source: Public Record Report a problem | ||
Public tax history
| Year | Property taxes | Tax assessment |
|---|---|---|
| 2025 | $2,082 -3.3% | $55,265 |
| 2024 | $2,153 +1.1% | $55,265 0% |
| 2023 | $2,130 +2.3% | $55,270 +14.9% |
| 2022 | $2,083 +2.9% | $48,090 |
| 2021 | $2,024 -1% | $48,090 |
| 2020 | $2,045 +16.3% | $48,090 +15% |
| 2019 | $1,758 -2.2% | $41,830 |
| 2018 | $1,797 +5.1% | $41,830 |
| 2017 | $1,710 -0.4% | $41,830 -3.7% |
| 2016 | $1,717 -5% | $43,440 |
| 2015 | $1,807 -6.9% | $43,440 |
| 2014 | $1,941 -6.6% | $43,440 |
| 2013 | $2,078 +10.2% | $43,440 |
| 2012 | $1,887 -5.9% | $43,440 -11.5% |
| 2010 | $2,005 -5.2% | $49,110 |
| 2009 | $2,115 -3.4% | $49,110 |
| 2008 | $2,190 +5% | $49,110 |
| 2007 | $2,086 -9.2% | $49,110 |
| 2006 | $2,297 +7.7% | $49,110 |
| 2005 | $2,132 +17.9% | $49,110 |
| 2004 | $1,809 -1.8% | -- |
| 2003 | $1,842 +2.1% | -- |
| 2002 | $1,805 +5.6% | -- |
| 2001 | $1,710 +2.7% | -- |
| 2000 | $1,665 +5.9% | -- |
| 1999 | $1,573 | -- |
Find assessor info on the county website
Neighborhood: 43450
Nearby homes
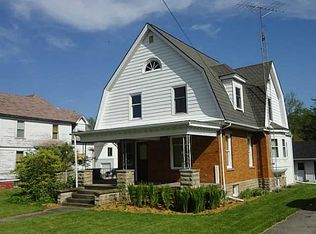
- $285,4004 bd2 ba1.8k sqft311 W Front St, Pemberville, OH 43450Off Market
- $225,3004 bd1 ba2.4k sqft219 W Front St, Pemberville, OH 43450Off Market
- $155,2003 bd1 ba1.2k sqft310 W Front St, Pemberville, OH 43450Off Market
- $195,400-- bd-- ba-- sqft311 W Front St, Pemberville, OH 43450Off Market
- $335,3004 bd2 ba896 sqft229 W Front St, Pemberville, OH 43450Off Market
- $241,2004 bd1 ba2k sqft307 W Front St, Pemberville, OH 43450Off Market
- $246,3004 bd3 ba1.1k sqft225 W Front St, Pemberville, OH 43450Off Market
- $201,8003 bd1 ba2.1k sqft318 W Front St, Pemberville, OH 43450Off Market
Nearby schools
GreatSchools rating
- 7/10Luckey Elementary SchoolGrades: PK-5Distance: 1.9 mi
- 8/10Eastwood Middle SchoolGrades: 6-8Distance: 1.9 mi
- 8/10Eastwood I High SchoolGrades: 9-12Distance: 2 mi
Schools provided by the listing agent
- Elementary: Eastwood
- Middle: Eastwood
- High: Eastwood
Source: NORIS. This data may not be complete. We recommend contacting the local school district to confirm school assignments for this home.
Get a cash offer in 3 minutes
Find out how much your home could sell for in as little as 3 minutes with a no-obligation cash offer.
Estimated market value
$290,200
Get a cash offer in 3 minutes
Find out how much your home could sell for in as little as 3 minutes with a no-obligation cash offer.
Estimated market value
$290,200
- Ohio
- Wood County
- Pemberville
- 43450
- 303 W Front St
