Located in Old Seminole Heights, this modern farmhouse is beaming with stunning touches and elevated details. The exterior of the home exudes charm, from the curb appeal to the front porch area, and the custom arched doorway. You’ll be welcomed into an open floor-plan, with front-to-back LVP flooring, decorative window casings, woven wood shades, and 8” baseboards throughout. The chef’s kitchen provides the ultimate “WOW” factor and is perfect for entertaining. With high-level quartz countertops, stainless steel appliances including a gas range, and solid wood cabinets that extend the entire length of the space, the kitchen is the focal point of this home. The oversized island contains a farmhouse sink, dishwasher, additional storage, and ample room for seating. Rounding out the area is a formal dining room. The owner’s suite is located towards the back of the home, providing a private retreat with large bedroom, walk-in closet, and custom-designed en-suite bathroom with meticulous tile detail in the stand-up shower. Two additional bedrooms share a full-size bathroom with a tub, and a laundry room completes the interior of the home. French doors lead to the large, fully-fenced backyard with covered patio and 10’x12’ Tuff shed. Multiple restaurants, breweries, Armature Works, and the interstate can be reached in a 10-minute drive, and a quick walk will take you to the Hillsborough River. If you’re looking for a new construction feel without the wait time, this is the one! Schedule your private showing today.
Sold for $605,000
$605,000
303 W Hamilton Ave, Tampa, FL 33604
3beds
1,687sqft
Single Family Residence
Built in 2020
7,387 Square Feet Lot
$584,300 Zestimate®
$359/sqft
$3,298 Estimated rent
Home value
$584,300
$555,000 - $614,000
$3,298/mo
Zestimate® history
Owner options
List your home for rent
$3,298/mo
Rent Zestimate®
Find your next renter with Zillow Rental Manager. Plus, with online applications, you can quickly screen prospective tenants – for free.
$3,298/mo
Rent Zestimate®
Refinance and save
$4,121/mo
Est. payment
Refinancing to a lower rate could help reduce your monthly payments and save thousands over the life of the loan.
$4,121/mo
Est. payment
Explore your selling options
Work with a Zillow partner agent
Leverage their expertise and Zillow's premium Showcase listings to get your home seen by more buyers.
Get startedList with your own agent
Get your home in front of millions of buyers by listing it on Zillow.
Learn how to do itSell it yourself
Take full control of how buyers see your home on Zillow by listing For Sale by Owner (FSBO).
List your homeWhat's special
Zillow last checked:
Listing updated:
Listed by:
Jenn Ferlita 813-625-3711,
KELLER WILLIAMS SUBURBAN TAMPA 813-684-9500
Bought with:
Stephen Scott PA, 3258314
PINEYWOODS REALTY LLC
Lauren Greer, 3323878
PINEYWOODS REALTY LLC
Source: Stellar MLS,MLS#: T3459827 Originating MLS: Tampa
Originating MLS: Tampa
Facts & features
Interior
Bedrooms & bathrooms
- Bedrooms: 3
- Bathrooms: 2
- Full bathrooms: 2
Primary bedroom
- Level: First
- Dimensions: 14.5x13
Bedroom 2
- Level: First
- Dimensions: 12x11
Bedroom 3
- Level: First
- Dimensions: 11.6x12
Balcony porch lanai
- Level: First
- Dimensions: 14x8.8
Dining room
- Level: First
- Dimensions: 14x12
Kitchen
- Level: First
- Dimensions: 16x17
Living room
- Level: First
- Dimensions: 18x12.8
Heating
- Central
Cooling
- Central Air
Appliances
- Included: Dishwasher, Disposal, Dryer, Microwave, Range, Range Hood, Refrigerator, Tankless Water Heater, Washer
- Laundry: Inside, Laundry Room
Features
- Ceiling Fan(s), Eating Space In Kitchen, High Ceilings, Open Floorplan, Solid Wood Cabinets, Split Bedroom, Stone Counters, Thermostat, Walk-In Closet(s)
- Flooring: Luxury Vinyl, Tile
- Doors: French Doors
- Windows: Storm Window(s), Low Emissivity Windows, Shades, Window Treatments, Hurricane Shutters
- Has fireplace: No
Interior area
- Total structure area: 2,179
- Total interior livable area: 1,687 sqft
Property
Parking
- Total spaces: 1
- Parking features: Driveway
- Carport spaces: 1
- Has uncovered spaces: Yes
Features
- Levels: One
- Stories: 1
- Patio & porch: Covered, Front Porch, Rear Porch
- Exterior features: Irrigation System, Private Mailbox, Rain Gutters, Storage
- Fencing: Wood
Lot
- Size: 7,387 Square Feet
- Dimensions: 55 x 127
- Features: City Lot
- Residential vegetation: Trees/Landscaped
Details
- Additional structures: Shed(s)
- Parcel number: A2528184EF00000400009.1
- Zoning: SH-RS
- Special conditions: None
Construction
Type & style
- Home type: SingleFamily
- Property subtype: Single Family Residence
Materials
- Wood Frame
- Foundation: Block
- Roof: Shingle
Condition
- New construction: No
- Year built: 2020
Details
- Builder name: NEO Homes
Utilities & green energy
- Sewer: Public Sewer
- Water: Public
- Utilities for property: Cable Available, Electricity Connected, Natural Gas Connected, Public, Sewer Available, Water Available
Community & HOA
Community
- Security: Smoke Detector(s)
- Pet fee: $0 monthly
- Subdivision: 4EF | HAMNER'S W E ALBIMAR
HOA
- Has HOA: No
Location
- Region: Tampa
Financial & listing details
- Price per square foot: $359/sqft
- Tax assessed value: $396,997
- Annual tax amount: $5,731
- Date on market: 7/19/2023
- Cumulative days on market: 2 days
- Listing terms: Cash,Conventional,VA Loan
- Ownership: Fee Simple
- Total actual rent: 0
- Electric utility on property: Yes
- Road surface type: Paved, Asphalt
Price history
| Date | Event | Price |
|---|---|---|
| 1/23/2024 | Listing removed | -- |
Source: Zillow Rentals Report a problem | ||
| 1/16/2024 | Listed for rent | $3,095$2/sqft |
Source: Zillow Rentals Report a problem | ||
| 8/4/2023 | Sold | $605,000+7.1%$359/sqft |
Source:  Stellar MLS #T3459827 Report a problem Stellar MLS #T3459827 Report a problem | ||
| 7/21/2023 | Pending sale | $565,000$335/sqft |
Source: Stellar MLS #T3459827 Report a problem | ||
| 7/19/2023 | Listed for sale | $565,000$335/sqft |
Source: Stellar MLS #T3459827 Report a problem | ||
Public tax history
| Year | Property taxes | Tax assessment |
|---|---|---|
| 2025 | $8,049 +2.4% | $396,997 -1.7% |
| 2024 | $7,859 +33.5% | $403,671 +18.5% |
| 2023 | $5,888 +2.7% | $340,715 +3% |
| 2022 | $5,732 +1.2% | $330,791 +3% |
| 2021 | $5,663 +635.3% | $321,156 +727.7% |
| 2020 | $770 | $38,802 |
Find assessor info on the county website
Neighborhood: Old Seminole Heights
Nearby homes
- $531,6003 bd2 ba1.6k sqft301 W Hamilton Ave, Tampa, FL 33604Off Market
- $348,8003 bd2 ba1.1k sqft7301 N Ola Ave, Tampa, FL 33604Off Market
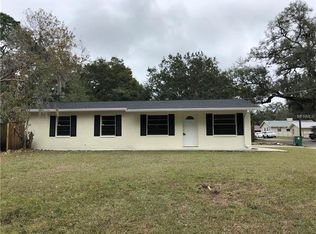
- $265,1002 bd1 ba822 sqft7303 N Ola Ave, Tampa, FL 33604Off Market
- $485,0003 bd2 ba1.5k sqft7306 N Dartmouth Ave, Tampa, FL 33604Sold

- $252,7002 bd1 ba802 sqft7305 N Ola Ave, Tampa, FL 33604Off Market
- $403,0003 bd2 ba1.5k sqft314 W Hamilton Ave, Tampa, FL 33604Sold
- $442,5004 bd2 ba1.6k sqft7308 N Dartmouth Ave, Tampa, FL 33604Sold
- $353,3003 bd2 ba1.4k sqft7218 Highland Ave, Tampa, FL 33604Off Market
Nearby schools
GreatSchools rating
- 4/10Seminole Elementary SchoolGrades: PK-5Distance: 0.9 mi
- 2/10Memorial Middle SchoolGrades: 6-8Distance: 1.9 mi
- 2/10Chamberlain High SchoolGrades: 9-12Distance: 1.4 mi
Schools provided by the listing agent
- Elementary: Cleveland-HB
- Middle: Adams-HB
- High: Chamberlain-HB
Source: Stellar MLS. This data may not be complete. We recommend contacting the local school district to confirm school assignments for this home.
Get a cash offer in 3 minutes
Find out how much your home could sell for in as little as 3 minutes with a no-obligation cash offer.
Estimated market value
$584,300
Get a cash offer in 3 minutes
Find out how much your home could sell for in as little as 3 minutes with a no-obligation cash offer.
Estimated market value
$584,300
- Florida
- Hillsborough County
- Tampa
- 33604
- Old Seminole Heights
- 303 W Hamilton Ave
Nearby cities
Nearby neighborhoods
Nearby zip codes
Other Tampa Topics
