Skip main navigation
Sold for $985,000
  • $985,000

    303 W LATHAM Street, Phoenix, AZ 85003

    2beds
    2,212sqft
    Townhouse
    Built in 1927
    7,450 Square Feet Lot
    $969,800 Zestimate®
    $445/sqft
    $5,269 Estimated rent

    Home value

    $969,800

    $912,000 - $1.04M

    $5,269/mo

    Zestimate® history
    Loading
    Loading...

    Owner options

    List your home for rent

    $5,269/mo

    Rent Zestimate®

    Find your next renter with Zillow Rental Manager. Plus, with online applications, you can quickly screen prospective tenants – for free.

    Learn more

    $5,269/mo

    Rent Zestimate®

    Refinance and save

    $5,609/mo

    Est. payment

    Refinancing to a lower rate could help reduce your monthly payments and save thousands over the life of the loan.

    See today's rates

    $5,609/mo

    Est. payment

    Explore your selling options

    Work with a Zillow partner agent

    Leverage their expertise and Zillow's premium Showcase listings to get your home seen by more buyers.

    Get started

    List with your own agent

    Get your home in front of millions of buyers by listing it on Zillow.

    Learn how to do it

    Sell it yourself

    Take full control of how buyers see your home on Zillow by listing For Sale by Owner (FSBO).

    List your home

    What's special

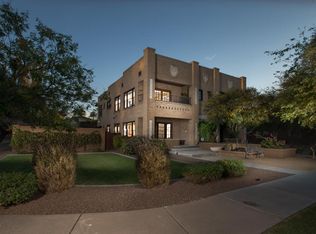
    Updated kitchenFantastic wallsJapanese gardenHigh ceilingsCustom cabinetsTwo-story wire-cut brick structureTreetop views
    UNICORN ALERT! Welcome to the 1927 Lamar Building, a historic gem of 1920's Phoenix. This two-story wire-cut brick structure underwent meticulous relocation and restoration in 2004 to become the charming townhome it is today. You are greeted at the front stoop with views of the gleaming hardwood floors, high ceilings, fantastic walls of windows allowing for lots of natural light to show this place off. Updated kitchen with custom cabinets and all views look over the fabulous back yard with a pool/spa/firepit/BBQ area..it really is the perfect yard for all seasons! Upstairs are the bedrooms, the primary is huge with treetop views and 2 walk in closets. The 2nd bedroom had a bonus area, perfect for an office w/ amazing downtown skyline views. Walk to Hance Park, Japanese Garden & more!

    Zillow last checked:

    Listing updated:

    Listed by:

    Nicholas Yale Nicholas@NicholasYale.com,

    Brokers Hub Realty, LLC,

    Kristy Lord 480-650-8343,

    Brokers Hub Realty

    Bought with:

    Jonah Coe, SA683057000

    Real Property Management Private Wealth

    Source: ARMLS,MLS#: 6587911MLS Logo

    Facts & features

    Interior

    Bedrooms & bathrooms
    • Bedrooms: 2
    • Bathrooms: 3
    • Full bathrooms: 2
    • 1/2 bathrooms: 1
    Heating
    • Electric
    Cooling
    • Central Air, Ceiling Fan(s)
    Appliances
    • Included: Dryer, Washer, Refrigerator, Built-in Microwave, Dishwasher, Disposal, Gas Range, Gas Oven, Gas Cooktop
    • Laundry: Upper Level, Inside
    Features
    • High Speed Internet, Granite Counters, Double Vanity, Upstairs, Breakfast Bar, 9+ Flat Ceilings, Kitchen Island, Pantry, Full Bth Master Bdrm, Separate Shwr & Tub
    • Flooring: Wood
    • Windows: Tinted Windows, Wood Frames
    • Has basement: No
    • Has fireplace: No
    • Common walls with other units/homes: 1 Common Wall
    Interior area
    • Total structure area: 2,212
    • Total interior livable area: 2,212 sqft

    Property

    Parking
    • Total spaces: 2.5
    • Parking features: Garage Door Opener, Attch'd Gar Cabinets, Rear Vehicle Entry, Storage, Detached
    • Garage spaces: 2.5
    Features
    • Stories: 2
    • Patio & porch: Patio
    • Exterior features: Balcony, Private Yard, Built-in Barbecue
    • Has private pool: Yes
    • Pool features: Play Pool
    • Has spa: Yes
    • Spa features: Heated, Private
    • Fencing: Block
    • Has view: Yes
    • View description: City Lights, Mountain(s)
    Lot
    • Size: 7,450 sqft
    • Features: East/West Exposure, Sprinklers In Rear, Sprinklers In Front, Alley, Corner Lot, Desert Back, Desert Front, Gravel/Stone Front, Gravel/Stone Back, Auto Timer H2O Front, Auto Timer H2O Back
    Details
    • Parcel number: 11132117

    Construction

    Type & style
    • Home type: Townhouse
    • Architectural style: Other,Contemporary
    • Property subtype: Townhouse
    • Attached to another structure: Yes
    Materials
    • Brick Veneer, Block, Brick
    • Roof: Foam
    Condition
    • Year built: 1927
    Details
    • Builder name: Desert Viking

    Utilities & green energy

    • Sewer: Public Sewer
    • Water: City Water
    Green energy
    • Energy efficient items: Multi-Zones

    Community & neighborhood

    Security
    • Security features: Fire Sprinkler System, Security System Owned
    Community
    • Community features: Near Light Rail Stop, Near Bus Stop, Historic District
    Location
    • Region: Phoenix
    • Subdivision: LAMAR SUBDIVISION

    Other

    Other facts
    • Listing terms: Cash,Conventional
    • Ownership: Fee Simple

    Price history

    DateEventPrice
    4/1/2024Sold$985,000-10.5%$445/sqft
    Source: ARMLS #6587911 Report a problem
    9/28/2023Pending sale$1,100,000$497/sqft
    Source: ARMLS #6587911 Report a problem
    8/4/2023Listed for sale$1,100,000+96.4%$497/sqft
    Source: ARMLS #6587911 Report a problem
    7/27/2016Sold$560,000-5.7%$253/sqft
    Source: ARMLS #5418829 Report a problem
    5/18/2016Price change$594,000-0.8%$269/sqft
    Source: AZArchitecture/Jarson & Jarson #5418829 Report a problem
    4/21/2016Price change$599,000-4%$271/sqft
    Source: AZArchitecture/Jarson & Jarson #5418829 Report a problem
    4/7/2016Price change$624,000-3.9%$282/sqft
    Source: AZArchitecture/Jarson & Jarson #5418829 Report a problem
    3/26/2016Listed for sale$649,000+57.5%$293/sqft
    Source: AZArchitecture/Jarson & Jarson #5418829 Report a problem
    8/23/2004Sold$412,000$186/sqft
    Source: Public Record Report a problem

    Public tax history

    YearProperty taxesTax assessment
    2025$3,919 +6.7%$62,670 -0.8%
    2024$3,674 +1%$63,180 +124.8%
    2023$3,639 +4%$28,110 -50.7%
    2022$3,500 -1.5%$57,010 +7.4%
    2021$3,553 0%$53,080 +6.6%
    2020$3,554 +1.8%$49,780 +30.6%
    2019$3,491 $38,120 -9.1%
    2018$3,491 +3.7%$41,950 +33.7%
    2017$3,366 +13%$31,380 -7.6%
    2016$2,980 +8.2%$33,950 +18.7%
    2015$2,753 $28,610 +57.9%
    2014-- $18,120 -23.1%
    2013-- $23,550 +413.1%
    2006-- $4,590

    Find assessor info on the county website

    Neighborhood: Central City

    Nearby schools

    GreatSchools rating
    Schools provided by the listing agent
    • Elementary: Kenilworth Elementary School
    • Middle: Kenilworth Elementary School
    • High: Central High School
    • District: Phoenix Elementary District

    Source: ARMLS. This data may not be complete. We recommend contacting the local school district to confirm school assignments for this home.

    Get a cash offer in 3 minutes
    Find out how much your home could sell for in as little as 3 minutes with a no-obligation cash offer.
    Estimated market value
    $969,800
    Get a cash offer in 3 minutes
    Find out how much your home could sell for in as little as 3 minutes with a no-obligation cash offer.
    Estimated market value
    $969,800