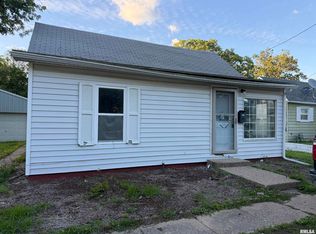
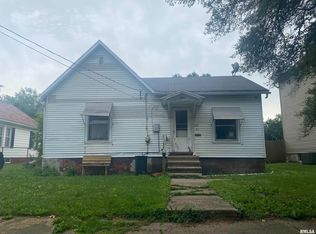
If you are looking for a property that is setting on a fenced .9 of an acre on the edge of town, you need to take a look at 303 North Market Street in Forest City. While the home needs some TLC, has a lot to offer including an upgraded roof, a furnace that is 6 months old, and replacement windows on the main level. We would ask that option one be selected on any inspections. Selling AS IS.
For sale
Price cut: $14.9K (7/16)
$65,000
303 W Market, Forest City, IL 61532
2beds
1,228sqft
:
Get pre-qualified$493/mo
Single Family Residence, Residential
Built in 1899
0.96 Acres Lot
$-- Zestimate®
$53/sqft
$-- HOA
What's special
Upgraded roof
- 121 days |
- 246 |
- 8 |
Zillow last checked:
Listing updated:
Listed by:
Ronald K Knollenberg Phone:217-482-5351,
Knollenberg Real Estate
Source: RMLS Alliance as distributed by MLS GRID,MLS#: CA1042514 Originating MLS: Capital Area Association of Realtors
Originating MLS: Capital Area Association of Realtors
Facts & features
Interior
Bedrooms & bathrooms
- Bedrooms: 2
- Bathrooms: 1
- Full bathrooms: 1
Bedroom 1
- Level: Upper
- Dimensions: 14ft 0in x 12ft 5in
Bedroom 2
- Level: Main
- Dimensions: 10ft 5in x 10ft 0in
Other
- Level: Main
- Dimensions: 15ft 5in x 11ft 0in
Other
- Level: Upper
- Dimensions: 10ft 5in x 7ft 5in
Kitchen
- Level: Main
- Dimensions: 14ft 0in x 13ft 0in
Living room
- Level: Main
- Dimensions: 14ft 0in x 13ft 0in
Main level
- Area: 812
Upper level
- Area: 416
Heating
- Forced Air
Cooling
- Central Air
Appliances
- Included: Range, Refrigerator, Electric Water Heater
Features
- Ceiling Fan(s)
- Windows: Replacement Windows, Blinds
- Basement: Partial,Unfinished
Interior area
- Total structure area: 1,228
- Total interior livable area: 1,228 sqft
Property
Parking
- Total spaces: 2
- Parking features: Detached, On Street, Paved
- Garage spaces: 2
- Has uncovered spaces: Yes
- Details: Number Of Garage Remotes: 0
Lot
- Size: 0.96 Acres
- Dimensions: 120 x 150 + 75 x 120 + 60 x 150
- Features: Corner Lot, Extra Lot
Details
- Parcel number: 0612204003
Construction
Type & style
- Home type: SingleFamily
- Property subtype: Single Family Residence, Residential
Materials
- Frame, Vinyl Siding
- Foundation: Block
- Roof: Shingle
Condition
- New construction: No
- Year built: 1899
Utilities & green energy
- Sewer: Septic Tank
- Water: Public
Community & HOA
Community
- Subdivision: None
Location
- Region: Forest City
Financial & listing details
- Price per square foot: $53/sqft
- Tax assessed value: $23,514
- Annual tax amount: $341
- Date on market: 3/24/2026
- Cumulative days on market: 121 days
- Road surface type: Paved
Ronald K Knollenberg
Ronald K Knollenberg
(217) 341-1219
By pressing Contact Agent, you agree that the real estate professional identified above may call/text you about your search, which may involve use of automated means and pre-recorded/artificial voices. You don't need to consent as a condition of buying any property, goods, or services. Message/data rates may apply. You also agree to our Terms of Use. Zillow does not endorse any real estate professionals. We may share information about your recent and future site activity with your agent to help them understand what you're looking for in a home.
Estimated market value
Not available
Estimated sales range
Not available
$973/mo
Price history
| Date | Event | Price |
|---|---|---|
| 7/16/2026 | Price change | $65,000-18.6%$53/sqft |
Source:  RMLS Alliance as distributed by MLS GRID #CA1042514 Report a problem RMLS Alliance as distributed by MLS GRID #CA1042514 Report a problem | ||
| 5/26/2026 | Price change | $79,900-20%$65/sqft |
Source: RMLS Alliance as distributed by MLS GRID #CA1042514 Report a problem | ||
| 3/24/2026 | Listed for sale | $99,900+668.5%$81/sqft |
Source: RMLS Alliance as distributed by MLS GRID #CA1042514 Report a problem | ||
| 6/8/2021 | Sold | $13,000-65.8%$11/sqft |
Source: Public Record Report a problem | ||
| 10/20/2014 | Sold | $38,000$31/sqft |
Source: Public Record Report a problem | ||
Public tax history
| Year | Property taxes | Tax assessment |
|---|---|---|
| 2024 | $331 -3.3% | $7,838 +8.3% |
| 2023 | $342 -2.2% | $7,240 +10% |
| 2022 | $350 -58.4% | $6,583 -52.9% |
| 2021 | $840 +2.4% | $13,973 |
| 2020 | $820 +2.2% | $13,973 |
| 2019 | $803 -1.5% | $13,973 |
| 2018 | $815 | $13,973 |
| 2017 | -- | $13,973 |
| 2016 | -- | $13,973 +2.3% |
| 2012 | $790 +4% | $13,659 +1.7% |
| 2011 | $760 +9.7% | $13,434 |
| 2010 | $693 | $13,434 |
Find assessor info on the county website
Monthly payment
Est. payment
Payment breakdown
Explore the cost of this home by adjusting the details. Changes won't be saved.Climate risks
Neighborhood: 61532
Nearby schools
GreatSchools rating
- 7/10Midwest Central Primary SchoolGrades: PK-5Distance: 4.3 mi
- 5/10Midwest Central Middle SchoolGrades: 6-8Distance: 10.2 mi
- NAMidwest Central High SchoolGrades: 9-12Distance: 4.1 mi
Schools provided by the listing agent
- Elementary: Midwest Central
- Middle: Midwest Central
- High: Midwest Central
Source: RMLS Alliance as distributed by MLS GRID. This data may not be complete. We recommend contacting the local school district to confirm school assignments for this home.
- $42,7593 bd1 ba894 sqft301 W Market, Forest City, IL 61532Off Market
- $108,000-- bd-- ba-- sqft105 S 3rd St, Forest City, IL 61532Off Market
- $8,301-- bd-- ba-- sqft304 W Market, Forest City, IL 61532Off Market
- $50,499-- bd-- ba-- sqft109 S 3rd St, Forest City, IL 61532Off Market
- $26,0003 bd1 ba1.4k sqft105 N 3rd St, Forest City, IL 61532Sold
- $164,600-- bd-- ba-- sqft400 W Market, Forest City, IL 61532Off Market
- $109,400-- bd-- ba-- sqft204 W Market, Forest City, IL 61532Off Market
- $23,937-- bd-- ba-- sqft108 S 3rd St, Forest City, IL 61532Off Market
Similar homes
- $--3 bd1 ba1.3k sqft12594 Carter Rd, Pekin, IL 61554Auction
 Auction.com 2
 - $69,9003 bd2 ba1.5k sqft335 E Market St, Havana, IL 62644For Sale

 MLS ID #CA1044922, Scott R Williams, Kennedy- Sarff Real Estate LLC. RMLS Alliance as distributed by MLS GRID
 - $59,9003 bd1 ba1.1k sqft714 W Avenue F, Lewistown, IL 61542For Sale
 MLS ID #PA1267673, Pamela Stevens, Adam Merrick Real Estate. RMLS Alliance as distributed by MLS GRID
 - $64,0002 bd1 ba1k sqft835 S 1st Ave, Canton, IL 61520For Sale
 MLS ID #PA1267813, Elizabeth Bowen, RE/MAX Traders Unlimited. RMLS Alliance as distributed by MLS GRID
 - $79,9003 bd1 ba1.4k sqft202 S Logan St, Mason City, IL 62664For SaleMLS ID #CA1045154, Seth A Goodman, ME Realty. RMLS Alliance as distributed by MLS GRID
- $63,0003 bd1 ba1.3k sqft620 E Walnut St, Canton, IL 61520For SaleMLS ID #PA1266133, Carla Skaggs, Jim Maloof Realty, Inc.. RMLS Alliance as distributed by MLS GRID
- $61,0004 bd2 ba1.4k sqft221 W Pine St, Canton, IL 61520For SaleMLS ID #PA1267613, Elizabeth Bowen, RE/MAX Traders Unlimited. RMLS Alliance as distributed by MLS GRID
- $65,0002 bd1 ba723 sqft230 E Hickory St, Canton, IL 61520For SaleMLS ID #PA1267615, Elizabeth Bowen, RE/MAX Traders Unlimited. RMLS Alliance as distributed by MLS GRID
- $65,0002 bd1 ba1.3k sqft210 N 5th Ave, Canton, IL 61520For SaleMLS ID #PA1261825, Jed Rhoades, Rhoades Real Estate & Land Auc. RMLS Alliance as distributed by MLS GRID
- $74,9005 bd2 ba1.6k sqft1019 Broadway St, Pekin, IL 61554For SaleMLS ID #PA1268173, Daisy Bouillon, Sunflower Real Estate Group, LLC. RMLS Alliance as distributed by MLS GRID
- $69,9003 bd1 ba1k sqft273 Koch St, Pekin, IL 61554For SaleMLS ID #PA1267035, Troy Kerrn, Keller Williams Premier Realty. RMLS Alliance as distributed by MLS GRID
- $68,0002 bd1 ba994 sqft1318 S 11th St, Pekin, IL 61554For SaleMLS ID #PA1267221, Mitchell LaHood, RE/MAX Traders Unlimited. RMLS Alliance as distributed by MLS GRID
- $65,0003 bd1 ba1.3k sqft1001 Broadway St, Pekin, IL 61554For SaleMLS ID #PA1266257, Jay Lundeen, RE/MAX Traders Unlimited. RMLS Alliance as distributed by MLS GRID
- $79,0004 bd2 ba1.7k sqft307 S Maple St, Lewistown, IL 61542For SaleMLS ID #PA1265578, Robert Whitsitt, Rhoades Real Estate & Land Auc. RMLS Alliance as distributed by MLS GRID
- $64,9003 bd1 ba1.1k sqft1312 S 10th St, Pekin, IL 61554For SaleMLS ID #PA1266010, Mary Ann Ladendorf, RE/MAX Traders Unlimited. RMLS Alliance as distributed by MLS GRID
- $79,9992 bd1 ba1k sqft1908 American St, Pekin, IL 61554For SaleMLS ID #PA1267686, Dylan Force, Freedom Realty. RMLS Alliance as distributed by MLS GRID
- $72,5002 bd2 ba869 sqft332 Herman St, Pekin, IL 61554For SaleMLS ID #PA1268007, Randall P Fussner, Keller Williams Premier Realty. RMLS Alliance as distributed by MLS GRID
- $49,9004 bd1 ba1.7k sqft601 Maple Ave, Saint David, IL 61563For SaleMLS ID #PA1268086, Merle W Ice, American Veteran Realty LLC. RMLS Alliance as distributed by MLS GRID
- $65,0003 bd1 ba936 sqft200 Cooper St, Pekin, IL 61554For SaleMLS ID #PA1266510, Josh Graham, RE/MAX Traders Unlimited. RMLS Alliance as distributed by MLS GRID
- $65,0003 bd1 ba1k sqft453 E Locust St, Canton, IL 61520For SaleMLS ID #PA1261824, Jed Rhoades, Rhoades Real Estate & Land Auc. RMLS Alliance as distributed by MLS GRID
