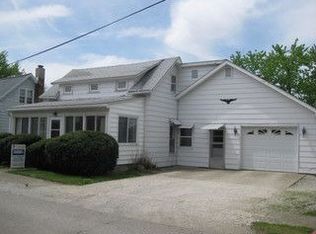
Welcome to this charming 2 bedroom 1 bath home offering 1136 square feet of comfortable living space located in the quaint town of Ossian. This home features an open-concept design and newer flooring throughout the main living areas. The updated kitchen features plenty of attractive cabinetry and storage, along with a Stainless Steel gas range, dishwasher, Microwave and side-by-side refrigerator. The spacious laundry area adds convenience. There is a large dining area perfect for entertaining. Outside, you'll appreciate the privacy fence, mature trees, and detached garage with carport, providing excellent parking and storage. The hot water was replaced in 2025. Kitchen appliances remain with the home but are not warranted. Don't miss your chance for low cost living in a community that welcomes everyone plus you won't have any HOA fees or restrictions to deal with.
Pending
$189,900
303 W Mill St, Ossian, IN 46777
2beds
1,136sqft
Single Family Residence
Built in 2010
6,534 Square Feet Lot
$189,000 Zestimate®
$--/sqft
$-- HOA
What's special
Privacy fenceSpacious laundry areaDetached garage with carportExcellent parking and storageOpen-concept designMature treesUpdated kitchen
- 12 days
- 458
- 47
Likely to sell faster than
Zillow last checked:
Listing updated:
Listed by:
Tim Haber Cell:260-403-1940,
RE/MAX Results
Source: IRMLS,MLS#: 202633458
Facts & features
Interior
Bedrooms & bathrooms
- Bedrooms: 2
- Bathrooms: 1
- Full bathrooms: 1
- Main level bedrooms: 2
Bedroom 1
- Level: Main
Bedroom 2
- Level: Main
Dining room
- Level: Main
- Area: 160
- Dimensions: 16 x 10
Kitchen
- Level: Main
- Area: 182
- Dimensions: 14 x 13
Living room
- Level: Main
- Area: 224
- Dimensions: 16 x 14
Heating
- Natural Gas, Forced Air
Cooling
- Central Air
Appliances
- Included: Disposal, Range/Oven Hook Up Gas, Dishwasher, Microwave, Refrigerator, Gas Range, Gas Water Heater
- Laundry: Gas Dryer Hookup, Main Level, Washer Hookup
Features
- Breakfast Bar, Ceiling Fan(s), Laminate Counters, Kitchen Island, Open Floorplan, Split Br Floor Plan, Tub/Shower Combination
- Flooring: Carpet, Vinyl
- Doors: Six Panel Doors
- Basement: Crawl Space
- Has fireplace: No
- Fireplace features: None
Interior area
- Total structure area: 1,136
- Total interior livable area: 1,136 sqft
- Finished area above ground: 1,136
- Finished area below ground: 0
Video & virtual tour
Property
Parking
- Total spaces: 2
- Parking features: Detached, Garage Door Opener, Asphalt
- Garage spaces: 2
- Has uncovered spaces: Yes
Features
- Levels: One
- Stories: 1
- Patio & porch: Porch Covered
- Fencing: Privacy,Wood
Lot
- Size: 6,534 Square Feet
- Dimensions: 50X130
- Features: Level, City/Town/Suburb
Details
- Parcel number: 900216519065.000009
Construction
Type & style
- Home type: SingleFamily
- Architectural style: Ranch
- Property subtype: Single Family Residence
Materials
- Vinyl Siding, Limestone
- Roof: Shingle
Condition
- New construction: No
- Year built: 2010
Utilities & green energy
- Sewer: Public Sewer
- Water: Public
Community & HOA
Community
- Security: Smoke Detector(s)
- Subdivision: None
Location
- Region: Ossian
Financial & listing details
- Tax assessed value: $145,200
- Annual tax amount: $809
- Date on market: 8/17/2026
- Listing terms: Cash,Conventional,FHA,USDA Loan,VA Loan
Estimated market value
$189,000
$180,000 - $198,000
$1,336/mo
Price history
| Date | Event | Price |
|---|---|---|
| 8/20/2026 | Pending sale | $189,900 |
Source: | ||
| 8/17/2026 | Price change | $189,900+55% |
Source: | ||
| 4/7/2021 | Pending sale | $122,500 |
Source: | ||
| 3/22/2021 | Contingent | $122,500 |
Source: | ||
| 3/21/2021 | Listed for sale | $122,500+31.9% |
Source: | ||
| 5/21/2018 | Listing removed | $92,900$82/sqft |
Source: Mike Thomas Associates, Inc. #201805804 Report a problem | ||
| 5/14/2018 | Price change | $92,900-7%$82/sqft |
Source: Mike Thomas Associates, Inc. #201805804 Report a problem | ||
| 3/22/2018 | Price change | $99,900-4.8%$88/sqft |
Source: Mike Thomas Associates, Inc. #201805804 Report a problem | ||
| 3/9/2018 | Price change | $104,900-4.5%$92/sqft |
Source: Mike Thomas Associates, Inc. #201805804 Report a problem | ||
| 2/16/2018 | Listed for sale | $109,900+83.2%$97/sqft |
Source: Mike Thomas Associates, Inc. #201805804 Report a problem | ||
| 8/7/2007 | Sold | $60,000$53/sqft |
Source: Public Record Report a problem | ||
Public tax history
| Year | Property taxes | Tax assessment |
|---|---|---|
| 2025 | $835 +14.4% | $145,200 -0.9% |
| 2024 | $730 +27.8% | $146,500 +7.9% |
| 2023 | $571 +29% | $135,800 +17.5% |
| 2022 | $443 +58.5% | $115,600 +14.2% |
| 2021 | $279 +12.3% | $101,200 +16.6% |
| 2020 | $249 -4.7% | $86,800 +6.9% |
| 2019 | $261 +48.3% | $81,200 +1.4% |
| 2018 | $176 +1.9% | $80,100 +16.9% |
| 2017 | $173 +18.4% | $68,500 +3.5% |
| 2016 | $146 +0.1% | $66,200 +11.1% |
| 2014 | $146 +7.1% | $59,600 -1% |
| 2013 | $136 -5.5% | $60,200 +3.3% |
| 2012 | $144 -12% | $58,300 -2.3% |
| 2011 | $164 +8.2% | $59,700 +0.7% |
| 2010 | $152 +16.1% | $59,300 |
| 2009 | $131 -65.3% | $59,300 +5.3% |
| 2006 | $377 | $56,300 +22.7% |
| 2005 | -- | $45,900 |
Find assessor info on the county website
Monthly payment
Est. payment
Payment breakdown
Explore the cost of this home by adjusting the details. Changes won't be saved.Climate risks
Neighborhood: 46777
Nearby schools
Schools provided by the listing agent
- Elementary: Ossian
- Middle: Norwell
- High: Norwell
- District: Northern Wells Community
Source: IRMLS. This data may not be complete. We recommend contacting the local school district to confirm school assignments for this home.