Skip main navigation
Sold for $400,000
Street View
  • $400,000

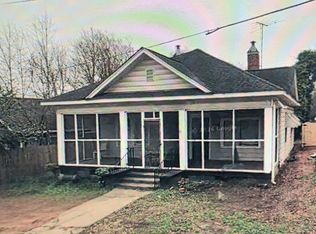
    303 W Morgan St, Greenville, SC 29611

    3beds
    2,000sqft
    Single Family Residence, Residential
    Built in ----
    0.28 Acres Lot
    $-- Zestimate®
    $200/sqft
    $2,175 Estimated rent

    Home value

    Not available

    Estimated sales range

    Not available

    $2,175/mo

    Zestimate® history
    Loading
    Loading...

    Owner options

    List your home for rent

    $2,175/mo

    Rent Zestimate®

    Find your next renter with Zillow Rental Manager. Plus, with online applications, you can quickly screen prospective tenants – for free.

    Learn more

    $2,175/mo

    Rent Zestimate®

    Refinance and save

    $2,317/mo

    Est. payment

    Refinancing to a lower rate could help reduce your monthly payments and save thousands over the life of the loan.

    See today's rates

    $2,317/mo

    Est. payment

    Explore your selling options

    Work with a Zillow partner agent

    Leverage their expertise and Zillow's premium Showcase listings to get your home seen by more buyers.

    Get started

    List with your own agent

    Get your home in front of millions of buyers by listing it on Zillow.

    Learn how to do it

    Sell it yourself

    Take full control of how buyers see your home on Zillow by listing For Sale by Owner (FSBO).

    List your home

    What's special

    Massive center islandWalk-in pantryDouble ovensStainless steel smart appliancesChef-inspired kitchenPrivate backyard oasisAmple yard space
    Step into modern craftsmanship and timeless charm at 303 W Morgan Street—a stunning custom-built Craftsman home just minutes from vibrant Downtown Greenville. Every detail of this two-year-old home reflects thoughtful design, blending style, comfort, and smart-home innovation for today’s lifestyle. From the moment you walk in, you’ll be greeted by beautiful cedar ceilings, rich laminate flooring, and upgraded lighting fixtures that add warmth and sophistication to every space. The open-concept living area flows effortlessly into a chef-inspired kitchen, making it perfect for cooking, entertaining, or simply relaxing at home. The kitchen is a true showstopper, featuring stainless steel smart appliances, double ovens, a massive center island with storage on all sides, soft-close cabinetry, and a walk-in pantry—every culinary enthusiast’s dream. You’ll love being able to connect your appliances right to your phone, bringing both convenience and modern living together seamlessly. Each bedroom is equipped with remote-controlled ceiling fans, adding comfort and luxury in every corner. The spacious laundry room includes washer and dryer that stay with the home—ready for move-in day. Step outside to your private backyard oasis—complete with a large deck for entertaining, a generous storage outbuilding, and ample yard space perfect for outdoor gatherings. The attached two-car garage and extended driveway provide plenty of parking for guests. Key Features: Custom-built Craftsman home only 2 years old Smart stainless steel appliances with double oven Cedar ceilings and upgraded lighting throughout Walk-in pantry, large kitchen island, and soft-close cabinets Spacious backyard with deck and outbuilding Conveniently located near Downtown Greenville, you’ll enjoy quick access to shops, restaurants, and parks—all while coming home to peace and privacy. ? Don’t wait—homes like this rarely last long in City View! Schedule your private showing today and experience why 303 W Morgan Street is one of Greenville’s most impressive newer homes.

    Zillow last checked:

    Listing updated:

    Listed by:

    Sandra Thomas 864-603-0363,

    Realty One Group Freedom

    Bought with:

    William Bruen

    Realty One Group Freedom

    Source: Greater Greenville AOR,MLS#: 1573233MLS Logo

    Facts & features

    Interior

    Bedrooms & bathrooms
    • Bedrooms: 3
    • Bathrooms: 2
    • Full bathrooms: 2
    • Main level bathrooms: 2
    • Main level bedrooms: 3
    Primary bedroom
    • Area: 224
    • Dimensions: 16 x 14
    Bedroom 2
    • Area: 196
    • Dimensions: 14 x 14
    Bedroom 3
    • Area: 196
    • Dimensions: 14 x 14
    Primary bathroom
    • Features: Double Sink, Full Bath, Shower-Separate, Tub-Separate, Walk-In Closet(s)
    • Level: Main
    Dining room
    • Area: 80
    • Dimensions: 10 x 8
    Kitchen
    • Area: 80
    • Dimensions: 10 x 8
    Living room
    • Area: 320
    • Dimensions: 20 x 16
    Heating
    • Electric
    Cooling
    • Central Air, Electric
    Appliances
    • Included: Cooktop, Dishwasher, Disposal, Self Cleaning Oven, Convection Oven, Oven, Refrigerator, Electric Cooktop, Electric Oven, Double Oven, Range, Microwave, Electric Water Heater
    • Laundry: 1st Floor, In Kitchen, Walk-in, Electric Dryer Hookup, Washer Hookup, Laundry Room
    Features
    • High Ceilings, Ceiling Fan(s), Vaulted Ceiling(s), Ceiling Smooth, Tray Ceiling(s), Granite Counters, Open Floorplan, Walk-In Closet(s), Split Floor Plan, Coffered Ceiling(s), Pantry
    • Flooring: Ceramic Tile, Laminate
    • Windows: Storm Window(s), Tilt Out Windows, Vinyl/Aluminum Trim, Insulated Windows, Window Treatments
    • Basement: None
    • Attic: Pull Down Stairs,Storage
    • Has fireplace: No
    • Fireplace features: None
    Interior area
    • Total structure area: 1,698
    • Total interior livable area: 2,000 sqft

    Property

    Parking
    • Total spaces: 2
    • Parking features: Attached, Garage Door Opener, Key Pad Entry, Gravel, Parking Pad, Paved, Concrete
    • Attached garage spaces: 2
    • Has uncovered spaces: Yes
    Features
    • Levels: One
    • Stories: 1
    • Patio & porch: Deck, Front Porch
    • Fencing: Fenced
    Lot
    • Size: 0.28 Acres
    • Dimensions: 67 x 182 x 67 x 179
    • Features: 1/2 Acre or Less
    • Topography: Level
    Details
    • Parcel number: 0126000500300

    Construction

    Type & style
    • Home type: SingleFamily
    • Architectural style: Ranch,Craftsman
    • Property subtype: Single Family Residence, Residential
    Materials
    • Hardboard Siding
    • Foundation: Crawl Space
    • Roof: Architectural

    Utilities & green energy

    • Sewer: Public Sewer
    • Water: Public
    • Utilities for property: Cable Available

    Community & neighborhood

    Security
    • Security features: Smoke Detector(s)
    Community
    • Community features: None
    Location
    • Region: Greenville
    • Subdivision: City View

    Price history

    DateEventPrice
    1/7/2026Sold$400,000-6.8%$200/sqft
    Source: Greater Greenville AOR #1573233 Report a problem
    12/9/2025Pending sale$429,000$215/sqft
    Source: Greater Greenville AOR #1573233 Report a problem
    11/23/2025Contingent$429,000$215/sqft
    Source: Greater Greenville AOR #1573233 Report a problem
    10/26/2025Listed for sale$429,000+235.4%$215/sqft
    Source: Greater Greenville AOR #1573233 Report a problem
    12/27/2022Listing removed--
    Source: Greater Greenville AOR #1469145 Report a problem
    4/18/2022Listed for sale$127,900+172.1%$64/sqft
    Source: Greater Greenville AOR #1469145 Report a problem
    9/26/2019Sold$47,000-19%$24/sqft
    Source: Greater Greenville AOR #1400002 Report a problem
    8/21/2019Listed for sale$58,000+163.6%$29/sqft
    Source: Keller Williams DRIVE #1400002 Report a problem
    12/21/2017Sold$22,000$11/sqft
    Source: Public Record Report a problem

    Public tax history

    YearProperty taxesTax assessment
    2024$8,492 +1004.5%$347,400 +1444%
    2023$769 +2.9%$22,500
    2022$747 -47.9%$22,500 -55.8%
    2021$1,433 +0.8%$50,930 +15%
    2020$1,422 +62.6%$44,290 +105%
    2019$875 -51.8%$21,600 -68.2%
    2018$1,816 $67,860 +2404.1%
    2017$1,816 +100.5%$2,710 -96%
    2016$906 +5.4%$67,860
    2015$859 $67,860 +11.1%
    2014$859 +7.9%$61,055
    2013$796 +3.5%$61,055
    2012$770 +4.1%--
    2011$740 +0.1%--
    2010$739 --
    2009-- --
    2008-- --
    2007-- --
    2006-- --
    2005-- --
    2004-- --
    2003-- --
    2002-- --
    2001-- --
    2000-- --

    Find assessor info on the county website

    Neighborhood: 29611

    Nearby schools

    GreatSchools rating
    Schools provided by the listing agent
    • Elementary: Alexander
    • Middle: Lakeview
    • High: Greenville

    Source: Greater Greenville AOR. This data may not be complete. We recommend contacting the local school district to confirm school assignments for this home.

    Get pre-qualified for a loan
    At Zillow Home Loans, we can pre-qualify you in as little as 5 minutes with no impact to your credit score.

    An equal housing lender. NMLS #10287.