Nestled on a serene Glendora street, this beautifully updated 3-bedroom, 2-bathroom home is a true gem that combines charm and modern convenience. Step inside to this inviting space featuring a fully renovated kitchen that will impress any chef! Enjoy soft-close drawers and cabinets, stunning granite countertops, recessed lighting, under cabinet lighting, and a reverse osmosis water filter for pure drinking water. Every detail has been carefully considered for your comfort, including indoor laundry with ample storage, upgraded bathrooms, and whole house copper piping. Experience year-round comfort with a reliable forced heating and air system (with updated ducting), complemented by top-notch attic & wall insulation for energy efficiency. The expansive backyard is your personal oasis—imagine hosting unforgettable gatherings on the large green lawn or enjoying quiet evenings under the covered patio. You'll also find a mature lemon and avocado tree. With ADU potential, the possibilities are endless! This home has been cherished by its original owners and is now ready for a new family to make it their own. Don’t miss out on this incredible opportunity to create lasting memories in this move-in ready home!
Sold for $792,000
Listed by: KALEO REAL ESTATE COMPANY • Elissa Gannon • Contact: 626-609-2130
Bought with: RE/MAX TOP PRODUCERS
Tax assessed value
$792,000
303 W Newburgh St, Glendora, CA 91740
3beds
1,071sqft
Single Family Residence
Built in 1958
8,066 Square Feet Lot
$824,000 Zestimate®
$739/sqft
$3,264 Estimated rent
Home value
$824,000
$783,000 - $873,000
$3,264/mo
Zestimate® history
Owner options
List your home for rent
$3,264/mo
Rent Zestimate®
Find your next renter with Zillow Rental Manager. Plus, with online applications, you can quickly screen prospective tenants – for free.
$3,264/mo
Rent Zestimate®
Refinance and save
$5,054/mo
Est. payment
Refinancing to a lower rate could help reduce your monthly payments and save thousands over the life of the loan.
$5,054/mo
Est. payment
Explore your selling options
Work with a Zillow partner agent
Leverage their expertise and Zillow's premium Showcase listings to get your home seen by more buyers.
Get startedList with your own agent
Get your home in front of millions of buyers by listing it on Zillow.
Learn how to do itSell it yourself
Take full control of how buyers see your home on Zillow by listing For Sale by Owner (FSBO).
List your homeWhat's special
Zillow last checked:
Listing updated:
Listed by:
Elissa Gannon DRE #01885212 626-484-9645,
KALEO REAL ESTATE COMPANY
Bought with:
Armando Olmeda, DRE #02121120
RE/MAX TOP PRODUCERS
Source: CRMLS,MLS#: CV24205384 Originating MLS: California Regional MLS
Originating MLS: California Regional MLSFacts & features
Interior
Bedrooms & bathrooms
- Bedrooms: 3
- Bathrooms: 2
- Full bathrooms: 2
- Main level bathrooms: 2
- Main level bedrooms: 3
Rooms
- Room types: Bedroom, Kitchen, Laundry, Living Room, Dining Room
Bedroom
- Features: Bedroom on Main Level
Bathroom
- Features: Bathtub, Full Bath on Main Level, Granite Counters, Low Flow Plumbing Fixtures, Remodeled, Separate Shower, Upgraded
Kitchen
- Features: Granite Counters, Pots & Pan Drawers, Remodeled, Self-closing Cabinet Doors, Self-closing Drawers, Updated Kitchen
Heating
- Central
Cooling
- Central Air, ENERGY STAR Qualified Equipment
Appliances
- Included: Dishwasher, Gas Oven, Gas Range, Refrigerator, Water To Refrigerator, Water Heater, Water Purifier, Dryer, Washer
- Laundry: Gas Dryer Hookup, Inside, Laundry Room
Features
- Ceiling Fan(s), Separate/Formal Dining Room, Granite Counters, Pantry, Recessed Lighting, Storage, Bedroom on Main Level
- Flooring: Laminate
- Windows: Blinds, Double Pane Windows, Plantation Shutters
- Has fireplace: No
- Fireplace features: None
- Common walls with other units/homes: No Common Walls
Interior area
- Total interior livable area: 1,071 sqft
Property
Parking
- Total spaces: 2
- Parking features: Concrete, Driveway, Garage, Garage Door Opener
- Attached garage spaces: 2
Accessibility
- Accessibility features: Grab Bars
Features
- Levels: One
- Stories: 1
- Entry location: Ground level with 2 steps up
- Patio & porch: Concrete, Covered, Open, Patio
- Exterior features: Rain Gutters
- Pool features: None
- Spa features: None
- Fencing: Block
- Has view: Yes
- View description: Neighborhood
Lot
- Size: 8,066 Square Feet
- Features: Back Yard, Flag Lot, Front Yard, Sprinklers In Rear, Sprinklers In Front, Lawn, Landscaped, Sprinklers Timer
Details
- Parcel number: 8643009020
- Zoning: GDR1
- Special conditions: Standard
Construction
Type & style
- Home type: SingleFamily
- Property subtype: Single Family Residence
Materials
- Blown-In Insulation, Copper Plumbing
- Foundation: Raised
- Roof: Composition
Condition
- Updated/Remodeled,Turnkey
- New construction: No
- Year built: 1958
Utilities & green energy
- Sewer: Public Sewer
- Water: Public
- Utilities for property: Natural Gas Connected, Sewer Connected, Water Connected
Community & HOA
Community
- Features: Curbs, Foothills, Gutter(s), Street Lights, Sidewalks
- Security: Carbon Monoxide Detector(s), Smoke Detector(s)
Location
- Region: Glendora
Financial & listing details
- Price per square foot: $739/sqft
- Tax assessed value: $792,000
- Annual tax amount: $9,646
- Date on market: 10/3/2024
- Cumulative days on market: 5 days
- Listing terms: Cash to New Loan
Price history
| Date | Event | Price |
|---|---|---|
| 11/8/2024 | Sold | $792,000+7.8%$739/sqft |
Source:  CRMLS #CV24205384 Report a problem CRMLS #CV24205384 Report a problem | ||
| 10/8/2024 | Pending sale | $735,000$686/sqft |
Source: CRMLS #CV24205384 Report a problem | ||
| 10/3/2024 | Listed for sale | $735,000$686/sqft |
Source: CRMLS #CV24205384 Report a problem | ||
Public tax history
| Year | Property taxes | Tax assessment |
|---|---|---|
| 2025 | $9,646 +727.6% | $792,000 +1257.6% |
| 2024 | $1,166 +2.1% | $58,340 +2% |
| 2023 | $1,141 +1.8% | $57,197 +2% |
| 2022 | $1,121 +2.3% | $56,076 +2% |
| 2021 | $1,096 +0.9% | $54,978 +1% |
| 2020 | $1,086 | $54,415 +2% |
| 2019 | $1,086 +15.8% | $53,349 +2% |
| 2018 | $938 | $52,304 +2% |
| 2017 | $938 +1.6% | $51,280 +2% |
| 2016 | $924 +4% | $50,275 +1.5% |
| 2015 | $888 -0.5% | $49,521 +2% |
| 2014 | $892 | $48,552 +2.5% |
| 2012 | -- | $47,386 +2% |
| 2011 | -- | $46,458 +0.8% |
| 2010 | -- | $46,111 -0.2% |
| 2009 | -- | $46,221 +2% |
| 2008 | -- | $45,316 +2% |
| 2007 | -- | $44,429 +2% |
| 2006 | -- | $43,559 |
| 2005 | -- | $43,559 +4% |
| 2004 | -- | $41,869 +1.9% |
| 2003 | -- | $41,103 +2% |
| 2002 | -- | $40,298 +4% |
| 2000 | -- | $38,735 |
Find assessor info on the county website
Neighborhood: 91740
Nearby homes
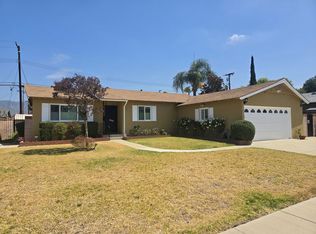
- $823,6003 bd2 ba1.6k sqft261 W Newburgh St, Glendora, CA 91740Off Market
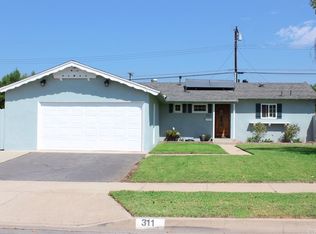
- $857,6003 bd2 ba1.2k sqft311 W Newburgh St, Glendora, CA 91740Off Market
- $915,4004 bd2 ba1.6k sqft304 W Juanita Ave, Glendora, CA 91740Off Market

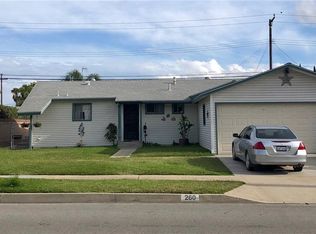
- $752,4003 bd2 ba1k sqft260 W Juanita Ave, Glendora, CA 91740Off Market
- $805,6003 bd2 ba1.3k sqft312 W Juanita Ave, Glendora, CA 91740Off Market
- $781,0003 bd2 ba1.2k sqft255 W Newburgh St, Glendora, CA 91740Off Market
- $789,4003 bd2 ba1.3k sqft317 W Newburgh St, Glendora, CA 91740Off Market
- $858,7004 bd3 ba1.8k sqft306 W Newburgh St, Glendora, CA 91740Off Market
Nearby schools
GreatSchools rating
- 8/10Washington Elementary SchoolGrades: K-6Distance: 0.4 mi
- 8/10Royal Oak Middle SchoolGrades: 7-8Distance: 1.8 mi
- 7/10Charter Oak High SchoolGrades: 9-12Distance: 1 mi
Schools provided by the listing agent
- Elementary: Washington
- Middle: Royal Oak
- High: Charter Oak
Source: CRMLS. This data may not be complete. We recommend contacting the local school district to confirm school assignments for this home.
Get a cash offer in 3 minutes
Find out how much your home could sell for in as little as 3 minutes with a no-obligation cash offer.
Estimated market value
$824,000
Get a cash offer in 3 minutes
Find out how much your home could sell for in as little as 3 minutes with a no-obligation cash offer.
Estimated market value
$824,000
- California
- Los Angeles County
- Glendora
- 91740
- 303 W Newburgh St
Nearby cities
Nearby zip codes
Other Glendora Topics
