Skip main navigation
Closed
  • $522,500

    303 W Ohio St #2107, Chicago, IL 60610

    2beds
    --sqft
    Condominium, Single Family Residence
    Built in 2009
    -- sqft lot
    $529,900 Zestimate®
    $--/sqft
    $3,644 Estimated rent

    Home value

    $529,900

    $498,000 - $562,000

    $3,644/mo

    Zestimate® history
    Loading
    Loading...

    Owner options

    List your home for rent

    $3,644/mo

    Rent Zestimate®

    Find your next renter with Zillow Rental Manager. Plus, with online applications, you can quickly screen prospective tenants – for free.

    Learn more

    $3,644/mo

    Rent Zestimate®

    Refinance and save

    $4,588/mo

    Est. payment

    Refinancing to a lower rate could help reduce your monthly payments and save thousands over the life of the loan.

    See today's rates

    $4,588/mo

    Est. payment

    Explore your selling options

    Work with a Zillow partner agent

    Leverage their expertise and Zillow's premium Showcase listings to get your home seen by more buyers.

    Get started

    List with your own agent

    Get your home in front of millions of buyers by listing it on Zillow.

    Learn how to do it

    Sell it yourself

    Take full control of how buyers see your home on Zillow by listing For Sale by Owner (FSBO).

    List your home

    What's special

    Generous south-facing terraceSoaring ceilingsKitchen islandWhite quartz countertopsExpansive primary suiteBreathtaking skyline viewsIn-unit laundry
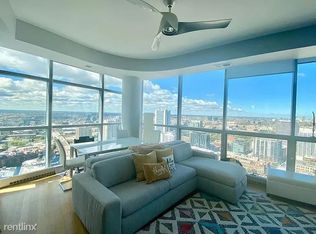
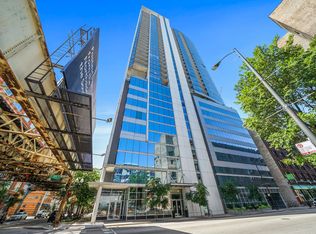
    Stunning corner unit 2-bedroom plus rare den at Silver Tower, perfectly designed for luxurious city living. Soaring ceilings and huge walls of windows, this beautiful residence is drenched in natural light and offers breathtaking skyline views from every angle, with desirable exposures South, West and North. Experience a modern open kitchen that's both functional and beautiful. Enjoy white quartz countertops, chic lighting, herringbone subway tile, and sleek stainless steel appliances, all in an open floorplan that seamlessly blends the spacious living and dining areas. The kitchen island invites gatherings and makes entertaining a breeze.The den is a standout feature, providing a peaceful workspace away from the bedrooms, complete with a built-in desk and additional storage. It opens to a generous south-facing terrace-your perfect spot to unwind while soaking in the city views. Retreat to the expansive primary suite, which boasts a custom closet and a luxurious ensuite bath with an oversized shower and double vanity sink featuring granite countertops. The second bedroom is equally spacious, conveniently located near second full bath and has a whirlpool tub, ensuring comfort for you and your guests. This home comes with everything you need: in-unit laundry, a deeded parking space, and additional storage. Enjoy a full suite of amenities, including 24-hour door staff, a fitness center, a beautifully furnished common rooftop deck with fire pits and grills, plus a dog run and on-site management. Located just a short stroll from Ohio Place Dog Park, East Bank Club, Whole Foods, Trader Joe's, and a plethora of restaurants and shops, you'll have easy access to public transit and the vibrant Riverwalk. This gem is move-in ready-experience the best of city living in a truly outstanding location! Don't miss your chance to make this stunning home yours!

    Zillow last checked:

    Listing updated:

    Listed by:

    Joanne Nemerovski 312-720-4505,

    Compass,

    Rachel Nemerovski,

    Compass

    Bought with:

    Lucyna Wrucha, RENE

    Berkshire Hathaway HomeServices Chicago

    Source: MRED as distributed by MLS GRID,MLS#: 12172683MLS Logo

    Facts & features

    Interior

    Bedrooms & bathrooms
    • Bedrooms: 2
    • Bathrooms: 2
    • Full bathrooms: 2
    Rooms
    • Room types: Balcony/Porch/Lanai, Den
    Primary bedroom
    • Features: Flooring (Hardwood), Bathroom (Full)
    • Level: Main
    • Area: 180 Square Feet
    • Dimensions: 15X12
    Bedroom 2
    • Features: Flooring (Hardwood)
    • Level: Main
    • Area: 150 Square Feet
    • Dimensions: 15X10
    Balcony porch lanai
    • Level: Main
    • Area: 130 Square Feet
    • Dimensions: 5X26
    Den
    • Features: Flooring (Hardwood)
    • Level: Main
    • Area: 110 Square Feet
    • Dimensions: 10X11
    Dining room
    • Features: Flooring (Hardwood)
    • Level: Main
    • Area: 135 Square Feet
    • Dimensions: 15X9
    Kitchen
    • Features: Kitchen (Eating Area-Breakfast Bar, Updated Kitchen), Flooring (Hardwood)
    • Level: Main
    • Area: 81 Square Feet
    • Dimensions: 9X09
    Living room
    • Features: Flooring (Hardwood)
    • Level: Main
    • Area: 190 Square Feet
    • Dimensions: 19X10
    Heating
    • Natural Gas
    Cooling
    • Central Air
    Appliances
    • Included: Range, Microwave, Dishwasher, Refrigerator, Washer, Dryer, Disposal
    • Laundry: Washer Hookup, In Unit
    Features
    • Built-in Features, Open Floorplan, Granite Counters
    • Flooring: Hardwood
    • Basement: None
    Interior area
    • Total structure area: 0

    Property

    Parking
    • Total spaces: 1
    • Parking features: Garage Door Opener, On Site, Garage Owned, Attached, Garage
    • Attached garage spaces: 1
    • Has uncovered spaces: Yes
    Accessibility
    • Accessibility features: No Disability Access
    Features
    • Exterior features: Balcony
    Details
    • Additional parcels included: 17092360301331
    • Parcel number: 17092360301072
    • Special conditions: None

    Construction

    Type & style
    • Home type: Condo
    • Property subtype: Condominium, Single Family Residence
    Materials
    • Glass, Concrete
    Condition
    • New construction: No
    • Year built: 2009

    Utilities & green energy

    • Sewer: Public Sewer
    • Water: Lake Michigan

    Community & HOA

    Community
    • Subdivision: Silver Tower
    HOA
    • Has HOA: Yes
    • Amenities included: Door Person, Elevator(s), Exercise Room, Storage, On Site Manager/Engineer, Sundeck, Receiving Room
    • Services included: Water, Parking, Insurance, Doorman, Cable TV, Exercise Facilities, Exterior Maintenance, Scavenger, Snow Removal, Internet
    • HOA fee: $899 monthly
    Location
    • Region: Chicago

    Financial & listing details

    • Tax assessed value: $437,670
    • Annual tax amount: $9,963
    • Date on market: 9/25/2024
    • Listing terms: Cash
    • Ownership: Condo

    Price history

    DateEventPrice
    12/17/2024Sold$522,500-3.1%
    Source: MRED as distributed by MLS GRID #12172683 Report a problem
    12/5/2024Contingent$539,000
    Source: MRED as distributed by MLS GRID #12172683 Report a problem
    9/25/2024Listed for sale$539,000-1.8%
    Source: MRED as distributed by MLS GRID #12172683 Report a problem
    9/9/2024Listing removed$549,000
    Source: MRED as distributed by MLS GRID #12148619 Report a problem
    9/3/2024Listed for sale$549,000+3.6%
    Source: MRED as distributed by MLS GRID #12148619 Report a problem
    3/15/2021Sold$530,000+2.9%
    Source: MRED as distributed by MLS GRID #10985275 Report a problem
    2/19/2021Pending sale$515,000
    Source: MRED as distributed by MLS GRID #10985275 Report a problem
    2/8/2021Contingent$515,000
    Source: MRED as distributed by MLS GRID #10985275 Report a problem
    2/2/2021Price change$515,000-1.9%
    Source: MRED as distributed by MLS GRID #10985275 Report a problem
    12/1/2020Listed for sale$525,000+5%
    Source: @properties #10944424 Report a problem
    9/29/2020Listing removed$500,000
    Source: @properties #10815262 Report a problem
    8/12/2020Listed for sale$500,000-11.5%
    Source: @properties #10815262 Report a problem
    2/27/2015Sold$565,000+7.6%
    Source: Agent Provided Report a problem
    11/13/2014Price change$525,000-2.8%
    Source: @properties #08746005 Report a problem
    10/30/2014Price change$540,000-1.8%
    Source: @properties #08746005 Report a problem
    10/7/2014Listed for sale$550,000+21.7%
    Source: @properties #08746005 Report a problem
    7/8/2010Sold$452,000
    Source: Public Record Report a problem

    Public tax history

    YearProperty taxesTax assessment
    2024-- $43,767 -1.5%
    2023$9,378 +2.6%$44,447
    2022$9,142 +1.8%$44,447 -7.4%
    2021$8,982 -2.4%$47,999 +8.1%
    2020$9,200 +2.3%$44,402 -7.9%
    2019$8,996 -2.6%$48,206 -4%
    2018$9,240 +29.9%$50,214 +37.8%
    2017$7,116 +4.7%$36,430
    2016$6,796 +9.7%$36,430
    2015$6,195 +22.8%$36,430 +22.5%
    2014$5,043 +2.2%$29,750
    2013$4,933 +0.9%$29,750
    2012$4,891 -1.5%$29,750 -8.9%
    2011$4,963 +45.6%$32,647 +55.8%
    2010$3,409 $20,950
    Find assessor info on the county website

    Neighborhood: River North

    Nearby schools

    GreatSchools rating
    Schools provided by the listing agent
    • Elementary: Ogden Elementary
    • Middle: Ogden Elementary
    • High: Wells Community Academy Senior H
    • District: 299

    Source: MRED as distributed by MLS GRID. This data may not be complete. We recommend contacting the local school district to confirm school assignments for this home.

    Get a cash offer in 3 minutes
    Find out how much your home could sell for in as little as 3 minutes with a no-obligation cash offer.
    Estimated market value
    $529,900
    Get a cash offer in 3 minutes
    Find out how much your home could sell for in as little as 3 minutes with a no-obligation cash offer.
    Estimated market value
    $529,900