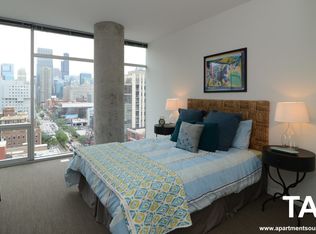
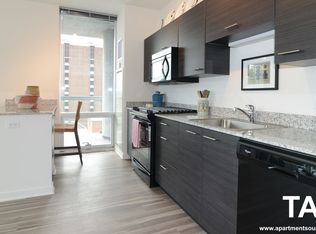
OPENHOUSE 9/29 CANCELED-SELLER ACCEPTED AN OFFER. FALL IN LOVE with this stunning, one bedroom and one bathroom in River North on a thoughtful, south-facing floorplan with the most sought-after views in the city. Want a completely turn key and renovated condo overlooking Chicago's landmark Merchandise Mart and Willis Tower? Every detail in this home has been fully renovated. New white oak hardwood flooring (2024) that will knock your socks off. Super chic designer bathroom (2023) with matte black Kohler fixtures, oversized shower, natural walnut vanity with loads of storage, large medicine cabinet, gorgeous floor-to-ceiling tile, and a linen closet. Completely upgraded kitchen (2022) has gray flat panel cabinetry with matte black hardware, undermount black quartz kitchen sink with attractive matte black Kohler faucet, and a stunning white quartz waterfall countertop with bar stool seating for four and a matching backsplash. Stainless steel LG appliances (2023). New HVAC (2023). Spacious attached balcony off the living room with breathtaking views of the Chicago skyline. Bedroom includes a large wall-to-wall closet and a motorized blind! Silver Tower is an incredibly well-managed, full amenity building: 24-hour door staff and engineer, on-site manager, 38th floor sun deck with forever city and Lake Michigan views, an additional sundeck on the 12th floor, state of the art fitness center, dog run, additional storage for every owner, and an EV charging station in the garage. Walk everywhere from this location: East Bank Club, Whole Foods, Trader Joes, river walk, quick walk to work in the Loop, Michigan Avenue very close, Lake Michigan a brisk mile walk, dining and shopping galore! Best dog park in the city across the street (pet friendly building). Easy access to the expressway, brown line (Chicago and Merchandise Mart stations), and major bus lines on Orleans and Lasalle. Attached garage parking additional.
Closed
$382,500
303 W Ohio St #2704, Chicago, IL 60654
1beds
728sqft
Condominium, Single Family Residence
Built in 2009
-- sqft lot
$386,300 Zestimate®
$525/sqft
$2,781 Estimated rent
Home value
$386,300
$363,000 - $409,000
$2,781/mo
Zestimate® history
Owner options
List your home for rent
$2,781/mo
Rent Zestimate®
Find your next renter with Zillow Rental Manager. Plus, with online applications, you can quickly screen prospective tenants – for free.
$2,781/mo
Rent Zestimate®
Refinance and save
$3,300/mo
Est. payment
Refinancing to a lower rate could help reduce your monthly payments and save thousands over the life of the loan.
$3,300/mo
Est. payment
Explore your selling options
Work with a Zillow partner agent
Leverage their expertise and Zillow's premium Showcase listings to get your home seen by more buyers.
Get startedList with your own agent
Get your home in front of millions of buyers by listing it on Zillow.
Learn how to do itSell it yourself
Take full control of how buyers see your home on Zillow by listing For Sale by Owner (FSBO).
List your homeWhat's special
Zillow last checked:
Listing updated:
Listed by:
Elizabeth Amidon 312-751-0300,
Jameson Sotheby's Intl Realty
Bought with:
So Yin Ng
Goodland Realty Inc.
Source: MRED as distributed by MLS GRID,MLS#: 12168594
Facts & features
Interior
Bedrooms & bathrooms
- Bedrooms: 1
- Bathrooms: 1
- Full bathrooms: 1
Rooms
- Room types: Balcony/Porch/Lanai
Primary bedroom
- Features: Flooring (Carpet), Bathroom (Full)
- Level: Main
- Area: 143 Square Feet
- Dimensions: 11X13
Balcony porch lanai
- Level: Main
- Area: 55 Square Feet
- Dimensions: 11X5
Dining room
- Features: Flooring (Hardwood)
- Level: Main
- Dimensions: COMBO
Kitchen
- Features: Kitchen (Eating Area-Breakfast Bar, Island, Updated Kitchen), Flooring (Hardwood)
- Level: Main
- Area: 81 Square Feet
- Dimensions: 9X9
Living room
- Features: Flooring (Hardwood)
- Level: Main
- Area: 234 Square Feet
- Dimensions: 13X18
Heating
- Natural Gas, Forced Air
Cooling
- Central Air
Appliances
- Included: Range, Microwave, Dishwasher, Refrigerator, High End Refrigerator, Washer, Dryer, Disposal, Stainless Steel Appliance(s)
- Laundry: Washer Hookup, In Unit, Laundry Closet
Features
- Cathedral Ceiling(s), Built-in Features, Open Floorplan, Dining Combo
- Flooring: Hardwood, Wood, Carpet
- Windows: Screens, Window Treatments, Drapes
- Basement: None
Interior area
- Total structure area: 0
- Total interior livable area: 728 sqft
Property
Parking
- Total spaces: 1
- Parking features: Garage Door Opener, On Site, Deeded, Attached, Garage
- Attached garage spaces: 1
- Has uncovered spaces: Yes
Accessibility
- Accessibility features: No Disability Access
Features
- Patio & porch: Roof Deck, Deck
- Exterior features: Balcony, Dog Run
Lot
- Features: Common Grounds
Details
- Additional parcels included: 17092360301374
- Parcel number: 17092360301123
- Special conditions: None
Construction
Type & style
- Home type: Condo
- Property subtype: Condominium, Single Family Residence
Materials
- Glass, Concrete
Condition
- New construction: No
- Year built: 2009
Details
- Builder model: 04
Utilities & green energy
- Sewer: Public Sewer
- Water: Lake Michigan
Community & HOA
Community
- Subdivision: Silver Tower
HOA
- Has HOA: Yes
- Amenities included: Door Person, Elevator(s), Exercise Room, On Site Manager/Engineer, Sundeck
- Services included: Water, Insurance, Doorman, Cable TV, Exercise Facilities, Exterior Maintenance, Scavenger, Snow Removal, Internet
- HOA fee: $584 monthly
Location
- Region: Chicago
Financial & listing details
- Price per square foot: $525/sqft
- Tax assessed value: $305,990
- Annual tax amount: $6,431
- Date on market: 9/19/2024
- Listing terms: Conventional
- Ownership: Condo
Price history
| Date | Event | Price |
|---|---|---|
| 11/8/2024 | Sold | $382,500+9.3%$525/sqft |
Source:  MRED as distributed by MLS GRID #12168594 Report a problem MRED as distributed by MLS GRID #12168594 Report a problem | ||
| 9/29/2024 | Contingent | $350,000$481/sqft |
Source: MRED as distributed by MLS GRID #12168594 Report a problem | ||
| 9/19/2024 | Listed for sale | $350,000-5.7%$481/sqft |
Source: MRED as distributed by MLS GRID #12168594 Report a problem | ||
| 9/20/2017 | Sold | $371,000+7.5%$510/sqft |
Source: MRED as distributed by MLS GRID #09674097 Report a problem | ||
| 7/20/2017 | Pending sale | $345,000$474/sqft |
Source: @properties #09674097 Report a problem | ||
| 6/28/2017 | Listed for sale | $345,000-5.5%$474/sqft |
Source: @properties #09674097 Report a problem | ||
| 6/5/2014 | Sold | $365,000+23.7%$501/sqft |
Source: Agent Provided Report a problem | ||
| 12/9/2009 | Sold | $295,000$405/sqft |
Source: Agent Provided Report a problem | ||
| 9/4/2009 | Sold | $295,000$405/sqft |
Source: Public Record Report a problem | ||
Public tax history
| Year | Property taxes | Tax assessment |
|---|---|---|
| 2024 | -- | $30,599 -1.4% |
| 2023 | $5,845 +3% | $31,020 |
| 2022 | $5,677 -6.4% | $31,020 -7.4% |
| 2021 | $6,067 -2.5% | $33,499 +7.9% |
| 2020 | $6,224 +2.3% | $31,043 -7.9% |
| 2019 | $6,082 -12.3% | $33,703 -4% |
| 2018 | $6,935 +45.8% | $35,107 +37.8% |
| 2017 | $4,756 +3.4% | $25,470 |
| 2016 | $4,601 +9.9% | $25,470 |
| 2015 | $4,187 +23.8% | $25,470 +22.5% |
| 2014 | $3,382 +2.4% | $20,799 |
| 2013 | $3,305 +0.6% | $20,799 |
| 2012 | $3,285 -2.6% | $20,799 -8.9% |
| 2011 | $3,371 -15.3% | $22,824 -13.1% |
| 2010 | $3,979 | $26,269 |
Find assessor info on the county website
Neighborhood: River North
Nearby homes
- $---- bd1 ba629 sqft805 Lasalle Convertible, Chicago, IL 60654Off Market
- $---- bd1 ba584 sqft805 N Lasalle Studio, Chicago, IL 60654Off Market
- $517,100-- bd-- ba-- sqft360 W Illinois #311, Chicago, IL 60654Off Market
- $357,0001 bd1 ba865 sqft220 W Illinois Striver N Chicago #IL, Chicago, IL 60654Off Market
- $356,5001 bd1 ba-- sqft806 N Lasalle Chicago Il, Chicago, IL 60654Off Market
- $356,5001 bd1 ba-- sqft385 W Wolfpoint Plz, Chicago, IL 60654Off Market
- $362,9001 bd1 ba-- sqft360 W Illinois #227, Chicago, IL 60654Off Market
- $558,1002 bd2 ba1.2k sqft6451 Kingsbury #1108, Chicago, IL 60654Off Market
Nearby schools
GreatSchools rating
- 4/10Ogden Elementary SchoolGrades: PK-8Distance: 0.7 mi
- 1/10Wells Community Academy High SchoolGrades: 9-12Distance: 1.8 mi
Schools provided by the listing agent
- Elementary: Ogden International
- Middle: Ogden Elementary
- High: Wells Community Academy Senior H
- District: 299
Source: MRED as distributed by MLS GRID. This data may not be complete. We recommend contacting the local school district to confirm school assignments for this home.
Get a cash offer in 3 minutes
Find out how much your home could sell for in as little as 3 minutes with a no-obligation cash offer.
Estimated market value
$386,300
Get a cash offer in 3 minutes
Find out how much your home could sell for in as little as 3 minutes with a no-obligation cash offer.
Estimated market value
$386,300
- Illinois
- Cook County
- Chicago
- 60654
- River North
- 303 W Ohio St Unit 2704
Nearby cities
Nearby neighborhoods
Nearby zip codes
Other Chicago Topics
