Skip main navigation
Closed
  • $735,000

    303 W Ohio St #3301, Chicago, IL 60610

    3beds
    1,800sqft
    Condominium, Single Family Residence
    Built in 2009
    -- sqft lot
    $792,600 Zestimate®
    $408/sqft
    $5,998 Estimated rent

    Home value

    $792,600

    $713,000 - $880,000

    $5,998/mo

    Zestimate® history
    Loading
    Loading...

    Owner options

    List your home for rent

    $5,998/mo

    Rent Zestimate®

    Find your next renter with Zillow Rental Manager. Plus, with online applications, you can quickly screen prospective tenants – for free.

    Learn more

    $5,998/mo

    Rent Zestimate®

    Refinance and save

    $5,762/mo

    Est. payment

    Refinancing to a lower rate could help reduce your monthly payments and save thousands over the life of the loan.

    See today's rates

    $5,762/mo

    Est. payment

    Explore your selling options

    Work with a Zillow partner agent

    Leverage their expertise and Zillow's premium Showcase listings to get your home seen by more buyers.

    Get started

    List with your own agent

    Get your home in front of millions of buyers by listing it on Zillow.

    Learn how to do it

    Sell it yourself

    Take full control of how buyers see your home on Zillow by listing For Sale by Owner (FSBO).

    List your home

    What's special

    Private balconyBrand new designer lightingFloor to ceiling windowsAttached bathNorth east viewsRich hardwood floorsCorner condo
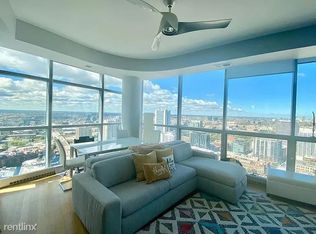
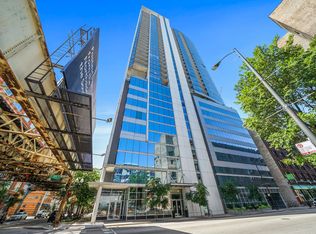
    Within the bustling River North neighborhood, Silver Tower is a newer glass structure standing proud. The building only offers a handful of 3 bed units so get lucky with this BIG 1800SF 3 bed, 2.5 bath residence loaded with value, views and light. Your formal entry introduces a very well-designed floor plan with the bedrooms split and no wasted space. The 9 foot ceilings are immediately discovered, paralleled by rich hardwood floors. This CORNER condo grabs your attention as the focus becomes the North East views offering twinkling city lights, lake views and even green trees. It's the ideal floor height to experience the vibrancy of the city while also securing serenity. The living room is uniquely large and offers multiple locations for your TV wall. It is versatile and easy to style. Floor to ceiling windows at every turn ensure a bright life with that city feeling you crave. There's room for your 6 person dining table in multiple locations plus a bar set up, great for entertaining. The fresh WHITE kitchen offers solid prep space with granite counters and great storage. All stainless steel appliances and a charming kitchen island that will stay. Off the living, let the outdoors engage you with a huge space that can fit a grill, couch and table. Your covered, private balcony can be cozy or handle a crowd. Coveted primary suite offers attached bath with WHITE vanity, dual sinks, walk in shower and storage. Huge custom walk-in closet completes the show. Second bedroom can accommodate a queen bed plus has its own private balcony. That's right - two deep, amazing balconies to fall in love with the crisp Chicago air. In unit laundry. Hunter Douglas window treatments throughout, all brand new designer lighting. Building is healthy and stacked with amenities including 24 hour door staff, fitness facilities, huge roof deck with tables and views, a private dog run and storage. Parking spot available in the attached garage for additional money. In an A+ walkable location, this pocket is booming with galleries, shops, coffee stops, amazing culinary experiences, flower shops, gyms, East Bank Club, Merch Mart, the River and more. Extremely close to transit and highway. Easy lifestyle! Pets welcome!

    Zillow last checked:

    Listing updated:

    Listed by:

    Jill Silverstein 312-319-1168,

    Compass,

    Bailey Wojtowicz 630-673-1126,

    Compass

    Bought with:

    Kate Gaffey

    Fulton Grace Realty

    Cody Feder

    Fulton Grace Realty

    Source: MRED as distributed by MLS GRID,MLS#: 12204912MLS Logo

    Facts & features

    Interior

    Bedrooms & bathrooms
    • Bedrooms: 3
    • Bathrooms: 3
    • Full bathrooms: 2
    • 1/2 bathrooms: 1
    Rooms
    • Room types: Balcony/Porch/Lanai, Walk In Closet
    Primary bedroom
    • Features: Flooring (Carpet), Window Treatments (Blinds), Bathroom (Full, Double Sink)
    • Level: Main
    • Area: 168 Square Feet
    • Dimensions: 14X12
    Bedroom 2
    • Features: Flooring (Carpet), Window Treatments (Blinds)
    • Level: Main
    • Area: 238 Square Feet
    • Dimensions: 17X14
    Bedroom 3
    • Features: Flooring (Carpet), Window Treatments (Blinds)
    • Level: Main
    • Area: 65 Square Feet
    • Dimensions: 13X5
    Balcony porch lanai
    • Level: Main
    • Area: 90 Square Feet
    • Dimensions: 5X18
    Dining room
    • Level: Main
    • Dimensions: COMBO
    Kitchen
    • Features: Kitchen (Granite Counters, Updated Kitchen), Flooring (Hardwood)
    • Level: Main
    • Area: 143 Square Feet
    • Dimensions: 11X13
    Living room
    • Features: Flooring (Hardwood)
    • Level: Main
    • Area: 598 Square Feet
    • Dimensions: 26X23
    Walk in closet
    • Level: Main
    • Area: 35 Square Feet
    • Dimensions: 5X7
    Heating
    • Natural Gas
    Cooling
    • Central Air
    Appliances
    • Included: Double Oven, Microwave, Dishwasher, Refrigerator, Freezer, Washer, Dryer, Stainless Steel Appliance(s)
    • Laundry: Washer Hookup, In Unit
    Features
    • Storage, Walk-In Closet(s), Open Floorplan
    • Flooring: Hardwood, Carpet
    • Basement: None
    Interior area
    • Total structure area: 0
    • Total interior livable area: 1,800 sqft

    Property

    Parking
    • Total spaces: 1
    • Parking features: Garage Door Opener, On Site, Deeded, Attached, Garage
    • Attached garage spaces: 1
    • Has uncovered spaces: Yes
    Accessibility
    • Accessibility features: No Disability Access
    Features
    • Patio & porch: Roof Deck, Deck
    • Exterior features: Balcony, Dog Run
    Details
    • Additional structures: Kennel/Dog Run
    • Additional parcels included: 17092360301412
    • Parcel number: 17092360301172
    • Special conditions: List Broker Must Accompany

    Construction

    Type & style
    • Home type: Condo
    • Property subtype: Condominium, Single Family Residence
    Materials
    • Glass, Concrete
    Condition
    • New construction: No
    • Year built: 2009

    Utilities & green energy

    • Electric: 200+ Amp Service
    • Sewer: Public Sewer, Storm Sewer
    • Water: Lake Michigan, Public

    Community & HOA

    HOA
    • Has HOA: Yes
    • Amenities included: Door Person, Elevator(s), Exercise Room, Storage, On Site Manager/Engineer, Sundeck, Service Elevator(s)
    • Services included: Water, Doorman, Cable TV, Exercise Facilities, Exterior Maintenance, Scavenger, Snow Removal, Internet
    • HOA fee: $1,436 monthly
    Location
    • Region: Chicago

    Financial & listing details

    • Price per square foot: $408/sqft
    • Tax assessed value: $718,910
    • Annual tax amount: $16,118
    • Date on market: 11/12/2024
    • Listing terms: Conventional
    • Ownership: Condo

    Price history

    DateEventPrice
    2/5/2025Sold$735,000+5.2%$408/sqft
    Source: MRED as distributed by MLS GRID #12204912 Report a problem
    1/7/2025Contingent$699,000$388/sqft
    Source: MRED as distributed by MLS GRID #12204912 Report a problem
    11/12/2024Listed for sale$699,000-0.1%$388/sqft
    Source: MRED as distributed by MLS GRID #12204912 Report a problem
    8/17/2024Listing removed$700,000$389/sqft
    Source: MRED as distributed by MLS GRID #12117475 Report a problem
    7/22/2024Price change$700,000-2.1%$389/sqft
    Source: MRED as distributed by MLS GRID #12117475 Report a problem
    6/5/2024Price change$715,000-4.7%$397/sqft
    Source: MRED as distributed by MLS GRID #12075352 Report a problem
    5/13/2024Listed for sale$750,000$417/sqft
    Source: MRED as distributed by MLS GRID #12052014 Report a problem
    1/6/2021Listing removed--
    12/1/2020Price change$4,000-11.1%$2/sqft
    Source: @properties #10943233 Report a problem
    10/8/2020Listed for rent$4,500$3/sqft
    Source: @properties #10895332 Report a problem
    6/29/2018Listing removed$4,500$3/sqft
    Source: @properties #09989099 Report a problem
    6/18/2018Listed for rent$4,500$3/sqft
    Source: @properties #09989099 Report a problem
    8/15/2017Listing removed$4,500$3/sqft
    Source: @properties #09709727 Report a problem
    8/3/2017Listed for rent$4,500$3/sqft
    Source: @properties #09709727 Report a problem
    7/16/2013Sold$750,000+27.1%$417/sqft
    Source: MRED as distributed by MLS GRID #08293592 Report a problem
    2/8/2011Sold$590,000$328/sqft
    Source: Agent Provided Report a problem

    Public tax history

    YearProperty taxesTax assessment
    2024-- $71,891 -2.3%
    2023$15,532 +2.6%$73,616
    2022$15,142 -5.3%$73,616 -7.4%
    2021$15,987 -1.6%$79,499 +9%
    2020$16,247 +2.1%$72,934 -7.9%
    2019$15,909 -2.4%$79,183 -4%
    2018$16,293 +26.5%$82,482 +37.8%
    2017$12,882 +7.5%$59,841
    2016$11,985 +9.3%$59,841
    2015$10,966 +20.9%$59,841 +22.5%
    2014$9,067 +2%$48,869
    2013$8,888 +1.4%$48,869
    2012$8,769 +727.6%$48,869 +647.3%
    2011$1,060 -11.4%$6,539 -11%
    2010$1,196 $7,349
    Find assessor info on the county website

    Neighborhood: River North

    Nearby schools

    GreatSchools rating
    Schools provided by the listing agent
    • Elementary: Ogden Elementary
    • Middle: Ogden Elementary
    • High: Wells Community Academy Senior H
    • District: 299

    Source: MRED as distributed by MLS GRID. This data may not be complete. We recommend contacting the local school district to confirm school assignments for this home.

    Get a cash offer in 3 minutes
    Find out how much your home could sell for in as little as 3 minutes with a no-obligation cash offer.
    Estimated market value
    $792,600
    Get a cash offer in 3 minutes
    Find out how much your home could sell for in as little as 3 minutes with a no-obligation cash offer.
    Estimated market value
    $792,600