Skip main navigation
Closed
  • $467,500

    303 W Ohio St #3405, Chicago, IL 60610

    1beds
    965sqft
    Condominium, Single Family Residence
    Built in 2009
    -- sqft lot
    $467,400 Zestimate®
    $484/sqft
    $3,438 Estimated rent

    Home value

    $467,400

    $439,000 - $500,000

    $3,438/mo

    Zestimate® history
    Loading
    Loading...

    Owner options

    List your home for rent

    $3,438/mo

    Rent Zestimate®

    Find your next renter with Zillow Rental Manager. Plus, with online applications, you can quickly screen prospective tenants – for free.

    Learn more

    $3,438/mo

    Rent Zestimate®

    Refinance and save

    $4,114/mo

    Est. payment

    Refinancing to a lower rate could help reduce your monthly payments and save thousands over the life of the loan.

    See today's rates

    $4,114/mo

    Est. payment

    Explore your selling options

    Work with a Zillow partner agent

    Leverage their expertise and Zillow's premium Showcase listings to get your home seen by more buyers.

    Get started

    List with your own agent

    Get your home in front of millions of buyers by listing it on Zillow.

    Learn how to do it

    Sell it yourself

    Take full control of how buyers see your home on Zillow by listing For Sale by Owner (FSBO).

    List your home

    What's special

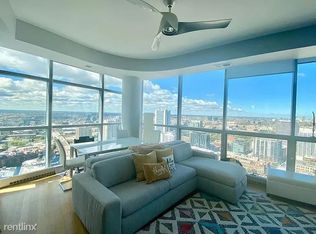
    Modern lightingExpansive rooftop deckFloor-to-ceiling windowsPrivate terracePanoramic viewsSouthern skyline viewsWide-plank oak hardwood floors
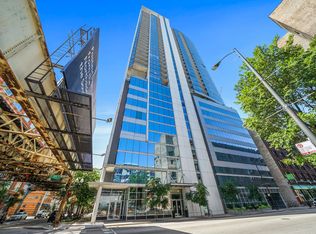
    Enjoy striking southern skyline views from this beautifully reimagined 1 bed + Den 2 bath home in the prestigious Silver Tower. Expansive floor-to-ceiling windows with automated shades fill the residence with natural light, while wide-plank oak hardwood floors and modern lighting bring warmth and sophistication. The open-concept kitchen is both functional and stylish, outfitted with Bosch stainless steel appliances, quartz counters, custom cabinetry, and abundant storage. Flowing seamlessly into the living and dining areas, it extends out to a private terrace - the perfect backdrop for morning coffee or entertaining with the city as your view. The spacious primary suite offers panoramic views and a spa-inspired en-suite with dual vanities and a walk-in shower. The second bedroom provides exceptional flexibility - ideal as a private office, creative studio, or guest retreat - with a full hall bath conveniently nearby. An in-unit LG washer/dryer adds everyday ease. Silver Tower delivers resort-like amenities, including 24-hour door staff, on-site management, a fully equipped fitness center, and an expansive rooftop deck complete with grills, a fireplace, and multiple lounge areas. Located in the heart of River North, you're steps from CTA transit, East Bank Club, award-winning restaurants, cafes, and vibrant nightlife. Deeded parking available for $35,000.

    Zillow last checked:

    Listing updated:

    Listed by:

    Elias Masud 773-466-7150,

    Compass,

    Zach Gallan,

    Compass

    Bought with:

    Matt Laricy

    Americorp, Ltd

    Source: MRED as distributed by MLS GRID,MLS#: 12462795MLS Logo

    Facts & features

    Interior

    Bedrooms & bathrooms
    • Bedrooms: 1
    • Bathrooms: 2
    • Full bathrooms: 2
    Rooms
    • Room types: Balcony/Porch/Lanai, Den
    Primary bedroom
    • Features: Flooring (Hardwood), Bathroom (Full, Double Sink, Shower Only)
    • Level: Main
    • Area: 180 Square Feet
    • Dimensions: 10X18
    Balcony porch lanai
    • Level: Main
    • Area: 66 Square Feet
    • Dimensions: 11X6
    Den
    • Features: Flooring (Hardwood)
    • Level: Main
    • Area: 132 Square Feet
    • Dimensions: 12X11
    Dining room
    • Features: Flooring (Hardwood)
    • Level: Main
    • Dimensions: COMBO
    Kitchen
    • Features: Kitchen (Eating Area-Breakfast Bar, Custom Cabinetry, Updated Kitchen), Flooring (Hardwood)
    • Level: Main
    • Area: 140 Square Feet
    • Dimensions: 14X10
    Living room
    • Features: Flooring (Hardwood), Window Treatments (Shades)
    • Level: Main
    • Area: 216 Square Feet
    • Dimensions: 12X18
    Heating
    • Electric
    Cooling
    • Central Air
    Appliances
    • Included: Range, Microwave, Dishwasher, Refrigerator, High End Refrigerator, Freezer, Washer, Dryer, Disposal
    • Laundry: In Unit
    Features
    • Storage
    • Windows: Screens, Drapes
    • Basement: None
    Interior area
    • Total structure area: 0
    • Total interior livable area: 965 sqft

    Property

    Parking
    • Total spaces: 1
    • Parking features: Garage Door Opener, Heated Garage, On Site, Deeded, Attached, Garage
    • Attached garage spaces: 1
    • Has uncovered spaces: Yes
    Accessibility
    • Accessibility features: No Disability Access
    Features
    • Patio & porch: Roof Deck, Deck
    • Exterior features: Balcony, Dog Run, Outdoor Grill, Fire Pit
    Details
    • Additional parcels included: 17092360301451
    • Parcel number: 17092360301183
    • Special conditions: None

    Construction

    Type & style
    • Home type: Condo
    • Property subtype: Condominium, Single Family Residence
    Materials
    • Glass, Concrete
    Condition
    • New construction: No
    • Year built: 2009

    Utilities & green energy

    • Sewer: Public Sewer
    • Water: Lake Michigan
    • Utilities for property: Cable Available
    Green energy
    • Energy efficient items: Roof

    Community & HOA

    HOA
    • Has HOA: Yes
    • Amenities included: Door Person, Elevator(s), Exercise Room, Storage, On Site Manager/Engineer, Sundeck, Receiving Room, Security Door Lock(s), Service Elevator(s)
    • Services included: Water, Insurance, Security, Doorman, Cable TV, Exercise Facilities, Exterior Maintenance, Lawn Care, Scavenger, Snow Removal, Internet
    • HOA fee: $817 monthly
    Location
    • Region: Chicago

    Financial & listing details

    • Price per square foot: $484/sqft
    • Tax assessed value: $384,770
    • Annual tax amount: $8,190
    • Date on market: 9/4/2025
    • Listing terms: Conventional
    • Ownership: Condo

    Price history

    DateEventPrice
    10/10/2025Sold$467,500+3.9%$484/sqft
    Source: MRED as distributed by MLS GRID #12462795 Report a problem
    9/17/2025Contingent$450,000$466/sqft
    Source: MRED as distributed by MLS GRID #12462795 Report a problem
    9/4/2025Listed for sale$450,000+1.7%$466/sqft
    Source: MRED as distributed by MLS GRID #12462795 Report a problem
    8/1/2023Sold$442,500+6.6%$459/sqft
    Source: MRED as distributed by MLS GRID #11787222 Report a problem
    7/14/2023Pending sale$415,000$430/sqft
    Source: MRED as distributed by MLS GRID #11787222 Report a problem
    5/23/2023Contingent$415,000$430/sqft
    Source: MRED as distributed by MLS GRID #11787222 Report a problem
    5/19/2023Listed for sale$415,000+1.2%$430/sqft
    Source: MRED as distributed by MLS GRID #11787222 Report a problem
    9/28/2021Listing removed--
    Source: MRED as distributed by MLS GRID #11183729 Report a problem
    8/9/2021Listed for sale$410,000+1.2%$425/sqft
    Source: MRED as distributed by MLS GRID #11183729 Report a problem
    10/2/2020Listing removed$2,300$2/sqft
    Source: Premier Relocation Inc. #10815569 Report a problem
    10/1/2020Price change$2,300-8%$2/sqft
    Source: Premier Relocation Inc. #10815569 Report a problem
    10/1/2020Listing removed$405,000$420/sqft
    Source: Premier Relocation Inc. #10838509 Report a problem
    9/18/2020Price change$405,000-1.2%$420/sqft
    Source: Premier Relocation Inc. #10838509 Report a problem
    9/8/2020Price change$410,000-1.2%$425/sqft
    Source: Premier Relocation Inc. #10838509 Report a problem
    8/28/2020Price change$415,000-2.4%$430/sqft
    Source: Premier Relocation Inc. #10838509 Report a problem
    8/22/2020Price change$2,500$3/sqft
    Source: Premier Relocation Inc. #10815569 Report a problem
    8/12/2020Listed for sale$425,000-4.5%$440/sqft
    Source: Premier Relocation Inc. #10815601 Report a problem
    2/11/2017Listing removed$445,000$461/sqft
    Source: Redfin Corporation #09486321 Report a problem
    2/7/2017Price change$445,000+8.5%$461/sqft
    Source: Redfin Corporation #09486321 Report a problem
    1/26/2017Listed for sale$410,000+3.8%$425/sqft
    Source: Redfin Corporation #09486321 Report a problem
    12/17/2013Sold$395,000+5.4%$409/sqft
    Source: Agent Provided Report a problem
    10/9/2013Price change$374,900-5.1%$388/sqft
    Source: Jameson Sotheby's International Realty #08456589 Report a problem
    9/25/2013Listed for sale$394,900$409/sqft
    Source: Jameson Real Estate LLC #08452065 Report a problem

    Public tax history

    YearProperty taxesTax assessment
    2024-- $38,477 -2.2%
    2023$7,604 +2.9%$39,354
    2022$7,391 -6.2%$39,354 -7.4%
    2021$7,876 -1.6%$42,499 +8.9%
    2020$8,005 +2.3%$39,035 -7.9%
    2019$7,826 -10.3%$42,380 -4%
    2018$8,720 +26.5%$44,146 +37.8%
    2017$6,894 +7.5%$32,027
    2016$6,415 +9.3%$32,027
    2015$5,869 +20.9%$32,027 +22.5%
    2014$4,853 +2%$26,155
    2013$4,757 +1.4%$26,155
    2012$4,693 +0.9%$26,155 -8.9%
    2011$4,651 +626.7%$28,701 +629.7%
    2010$640 $3,933
    Find assessor info on the county website

    Neighborhood: River North

    Nearby schools

    GreatSchools rating
    Schools provided by the listing agent
    • Elementary: Ogden Elementary
    • Middle: Ogden Elementary
    • High: Wells Community Academy Senior H
    • District: 299

    Source: MRED as distributed by MLS GRID. This data may not be complete. We recommend contacting the local school district to confirm school assignments for this home.

    Get a cash offer in 3 minutes
    Find out how much your home could sell for in as little as 3 minutes with a no-obligation cash offer.
    Estimated market value
    $467,400
    Get a cash offer in 3 minutes
    Find out how much your home could sell for in as little as 3 minutes with a no-obligation cash offer.
    Estimated market value
    $467,400