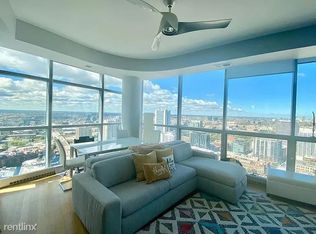
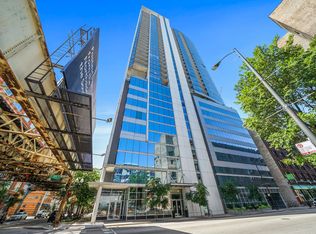
This Silver Tower residence is defined by clean lines and uninterrupted views. Floor-to-ceiling windows frame the northeast-facing skyline. A private balcony spans the entire living space - seamless, understated, and designed for indoor-outdoor flow. The open kitchen pairs granite surfaces with stainless steel appliances, offering a streamlined aesthetic that is both functional and refined. The bedroom is quietly generous, complete with an expansive walk-in closet. A thoughtfully placed entry coat closet and in-unit front-load washer and dryer add effortless convenience. The bath is spacious and minimal, featuring a wide vanity and a tub-shower combination with timeless simplicity. Beyond the freshly painted home, the building delivers a polished lifestyle experience: 24-hour door staff, on-site management and engineering, a state-of-the-art fitness center, rooftop deck, 12th-floor terrace with dog run, private storage, guest parking, EV charging, and recent upgrades including new garage doors and ButterflyMX keyless entry. Step outside and walk everywhere - from the riverwalk to East Bank Club, to neighborhood favorites, Avli, Zarella, Blue Bottle, Whole Foods, and Trader Joes. Modern. Minimal. Completely connected.
Closed
$330,000
303 W Ohio St APT 1808, Chicago, IL 60610
1beds
--sqft
Condominium, Single Family Residence
Built in 2009
-- sqft lot
$331,300 Zestimate®
$--/sqft
$2,403 Estimated rent
Home value
$331,300
$301,000 - $364,000
$2,403/mo
Zestimate® history
Owner options
List your home for rent
$2,403/mo
Rent Zestimate®
Find your next renter with Zillow Rental Manager. Plus, with online applications, you can quickly screen prospective tenants – for free.
$2,403/mo
Rent Zestimate®
Refinance and save
$2,912/mo
Est. payment
Refinancing to a lower rate could help reduce your monthly payments and save thousands over the life of the loan.
$2,912/mo
Est. payment
Explore your selling options
Work with a Zillow partner agent
Leverage their expertise and Zillow's premium Showcase listings to get your home seen by more buyers.
Get startedList with your own agent
Get your home in front of millions of buyers by listing it on Zillow.
Learn how to do itSell it yourself
Take full control of how buyers see your home on Zillow by listing For Sale by Owner (FSBO).
List your homeWhat's special
Zillow last checked:
Listing updated:
Listing courtesy of:
Hayley Westhoff 312-733-7201,
Compass,
Rebecca Colby 847-477-4281,
Compass
Bought with:
Randy Nasatir
@properties Christie's International Real Estate
Source: MRED as distributed by MLS GRID,MLS#: 12563120
Facts & features
Interior
Bedrooms & bathrooms
- Bedrooms: 1
- Bathrooms: 1
- Full bathrooms: 1
Primary bedroom
- Features: Flooring (Carpet)
- Level: Main
- Area: 190 Square Feet
- Dimensions: 19X10
Balcony porch lanai
- Level: Main
- Area: 84 Square Feet
- Dimensions: 14X6
Dining room
- Features: Flooring (Hardwood)
- Level: Main
- Area: 84 Square Feet
- Dimensions: 14X6
Foyer
- Features: Flooring (Hardwood)
- Level: Main
- Area: 99 Square Feet
- Dimensions: 11X9
Kitchen
- Features: Kitchen (Galley), Flooring (Hardwood)
- Level: Main
- Area: 88 Square Feet
- Dimensions: 11X8
Living room
- Features: Flooring (Hardwood)
- Level: Main
- Area: 143 Square Feet
- Dimensions: 13X11
Walk in closet
- Features: Flooring (Carpet)
- Level: Main
- Area: 30 Square Feet
- Dimensions: 6X5
Heating
- Electric
Cooling
- Central Air
Appliances
- Included: Range, Microwave, Dishwasher, Refrigerator, Freezer, Washer, Dryer, Disposal
- Laundry: Washer Hookup, In Unit
Features
- Walk-In Closet(s)
- Basement: None
Interior area
- Total structure area: 0
Property
Accessibility
- Accessibility features: No Disability Access
Features
- Exterior features: Balcony
Details
- Parcel number: 17092360301046
- Special conditions: None
Construction
Type & style
- Home type: Condo
- Property subtype: Condominium, Single Family Residence
Materials
- Glass, Concrete
Condition
- New construction: No
- Year built: 2009
Utilities & green energy
- Sewer: Public Sewer
- Water: Public
Community & neighborhood
Location
- Region: Chicago
HOA & financial
HOA
- Has HOA: Yes
- HOA fee: $584 monthly
- Amenities included: Door Person, Elevator in Residence, Exercise Room, Storage, On Site Manager/Engineer, Sundeck
- Services included: Water, Parking, Insurance, Doorman, Cable TV, Exercise Facilities, Exterior Maintenance, Scavenger, Snow Removal
Other
Other facts
- Listing terms: Conventional
- Ownership: Condo
Price history
| Date | Event | Price |
|---|---|---|
| 6/11/2026 | Sold | $330,000 |
Source:  MRED as distributed by MLS GRID #12563120 Report a problem MRED as distributed by MLS GRID #12563120 Report a problem | ||
| 5/20/2026 | Listing removed | $330,000 |
Source: MRED as distributed by MLS GRID #12563120 Report a problem | ||
| 4/20/2026 | Contingent | $330,000 |
Source: MRED as distributed by MLS GRID #12563120 Report a problem | ||
| 4/17/2026 | Listed for sale | $330,000+6.5% |
Source: MRED as distributed by MLS GRID #12563120 Report a problem | ||
| 9/13/2019 | Sold | $310,000 |
Source: MRED as distributed by MLS GRID #10377573 Report a problem | ||
Public tax history
Tax history is unavailable.
Neighborhood: River North


Nearby schools
GreatSchools rating
- 4/10Ogden Elementary SchoolGrades: PK-8Distance: 0.7 mi
- 1/10Wells Community Academy High SchoolGrades: 9-12Distance: 1.8 mi
Schools provided by the listing agent
- Elementary: Ogden Elementary
- Middle: Ogden Elementary
- High: Wells Community Academy Senior H
- District: 299
Source: MRED as distributed by MLS GRID. This data may not be complete. We recommend contacting the local school district to confirm school assignments for this home.
Get a cash offer in 3 minutes
Find out how much your home could sell for in as little as 3 minutes with a no-obligation cash offer.
Estimated market value
$331,300
Get a cash offer in 3 minutes
Find out how much your home could sell for in as little as 3 minutes with a no-obligation cash offer.
Estimated market value
$331,300
- Illinois
- Cook County
- Chicago
- 60610
- River North
- 303 W Ohio St Apartment 1808
Nearby cities
Nearby neighborhoods
Nearby zip codes
Other Chicago Topics
