Skip main navigation
Closed
  • $493,000

    303 W Ohio St APT 1906, Chicago, IL 60610

    2beds
    1,149sqft
    Condominium, Single Family Residence
    Built in 2009
    -- sqft lot
    $501,400 Zestimate®
    $429/sqft
    $4,102 Estimated rent

    Home value

    $501,400

    $471,000 - $531,000

    $4,102/mo

    Zestimate® history
    Loading
    Loading...

    Owner options

    List your home for rent

    $4,102/mo

    Rent Zestimate®

    Find your next renter with Zillow Rental Manager. Plus, with online applications, you can quickly screen prospective tenants – for free.

    Learn more

    $4,102/mo

    Rent Zestimate®

    Refinance and save

    $4,237/mo

    Est. payment

    Refinancing to a lower rate could help reduce your monthly payments and save thousands over the life of the loan.

    See today's rates

    $4,237/mo

    Est. payment

    Explore your selling options

    Work with a Zillow partner agent

    Leverage their expertise and Zillow's premium Showcase listings to get your home seen by more buyers.

    Get started

    List with your own agent

    Get your home in front of millions of buyers by listing it on Zillow.

    Learn how to do it

    Sell it yourself

    Take full control of how buyers see your home on Zillow by listing For Sale by Owner (FSBO).

    List your home

    What's special

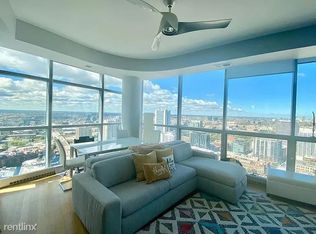
    Floor to ceiling windowsSouthwest corner residenceViews of chicago skylineDrenched with sunlightMarble tileOpen kitchenVaulted ceilings
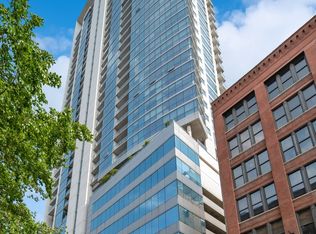
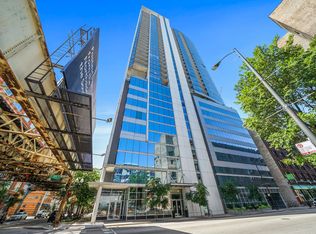
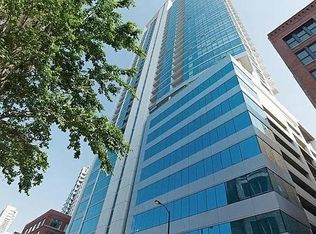
    Love the Sun? This southwest corner residence at Silver Tower is absolutely drenched with sunlight. Floor to ceiling windows in every room. Sparkling home with views of Chicago skyline and the merchandise mart from every room. Perfectly laid out living room with ample wall space for your flat screen TV. Giant 26' x 5' outdoor balcony with glass enclosure. Gorgeous bamboo flooring and 11 foot vaulted ceilings throughout. Newer front load washer/dryer by Maytag. Large coat closet in the foyer. Exceptional split 2 bedroom/2 bathroom featuring wall to wall marble tile and oversized vanities with tons of under the sink storage. The master has an ensuite bathroom with dual vanity, standing shower and a massive walk-in closet with custom built-ins. Open kitchen with new brass hardware and designer kitchen faucet. Espresso cabinets and a new quartz water fall island ready to seat four. All stainless steel appliances. Custom roller shades throughout. Additional storage cage included in the price on the 11th floor. Attached garage parking is INCLUDED. GUEST PARKING and EV charging station. Pets welcome and dog run on site. 12th floor sun deck and 38th floor roof deck with grills is for everyone to use. 24 hour door staff, on site engineer, and on site manager. Walk to East Bank Club, River Walk, Target, Oud Coffee, Blue Bottle, Goddess and the Baker, Avli, Torchio and Meli. Ready to show with very short notice.

    Zillow last checked:

    Listing updated:

    Listed by:

    Elizabeth Amidon 312-751-0300,

    Jameson Sotheby's Intl Realty

    Bought with:

    Elias Masud

    Compass

    Source: MRED as distributed by MLS GRID,MLS#: 12344022MLS Logo

    Facts & features

    Interior

    Bedrooms & bathrooms
    • Bedrooms: 2
    • Bathrooms: 2
    • Full bathrooms: 2
    Rooms
    • Room types: Balcony/Porch/Lanai, Walk In Closet, Foyer
    Primary bedroom
    • Features: Flooring (Carpet), Window Treatments (Double Pane Windows, Screens, Window Treatments), Bathroom (Full)
    • Level: Main
    • Area: 220 Square Feet
    • Dimensions: 20X11
    Bedroom 2
    • Features: Flooring (Carpet), Window Treatments (Double Pane Windows, Screens, Window Treatments)
    • Level: Main
    • Area: 165 Square Feet
    • Dimensions: 15X11
    Balcony porch lanai
    • Level: Main
    • Area: 130 Square Feet
    • Dimensions: 26X5
    Dining room
    • Features: Flooring (Hardwood)
    • Level: Main
    • Dimensions: COMBO
    Foyer
    • Features: Flooring (Hardwood)
    • Level: Main
    • Area: 80 Square Feet
    • Dimensions: 10X8
    Kitchen
    • Features: Kitchen (Eating Area-Breakfast Bar, Island, Granite Counters, Updated Kitchen), Flooring (Hardwood), Window Treatments (Double Pane Windows, Screens, Window Treatments)
    • Level: Main
    • Area: 117 Square Feet
    • Dimensions: 9X13
    Laundry
    • Features: Flooring (Sustainable)
    Living room
    • Features: Flooring (Hardwood), Window Treatments (Double Pane Windows, Screens, Window Treatments)
    • Level: Main
    • Area: 224 Square Feet
    • Dimensions: 14X16
    Walk in closet
    • Features: Flooring (Carpet)
    • Level: Main
    • Area: 42 Square Feet
    • Dimensions: 7X6
    Heating
    • Electric
    Cooling
    • Central Air
    Appliances
    • Included: Range, Microwave, Dishwasher, Refrigerator, High End Refrigerator, Washer, Dryer, Stainless Steel Appliance(s), Gas Cooktop, Gas Oven
    • Laundry: Washer Hookup, Main Level, In Unit, Laundry Closet
    Features
    • Cathedral Ceiling(s), 1st Floor Bedroom, Storage, Built-in Features, Walk-In Closet(s), High Ceilings, Open Floorplan, Dining Combo, Doorman, Granite Counters, Health Facilities
    • Flooring: Hardwood, Carpet
    • Windows: Screens, Window Treatments, Drapes, Insulated Windows
    • Basement: None
    • Common walls with other units/homes: End Unit
    Interior area
    • Total structure area: 0
    • Total interior livable area: 1,149 sqft

    Property

    Parking
    • Total spaces: 1
    • Parking features: Concrete, Shared Driveway, Off Alley, Side Driveway, Garage Door Opener, Garage, On Site, Garage Owned, Attached
    • Attached garage spaces: 1
    • Has uncovered spaces: Yes
    Accessibility
    • Accessibility features: No Disability Access
    Features
    • Patio & porch: Roof Deck, Deck, Patio, Porch
    • Exterior features: Balcony, Dog Run, Outdoor Grill
    • Has view: Yes
    Lot
    • Features: Corner Lot, Irregular Lot, Views
    Details
    • Additional structures: Garage(s), Storage
    • Additional parcels included: 17092360301338
    • Parcel number: 17092360301053
    • Special conditions: None
    • Other equipment: TV-Cable

    Construction

    Type & style
    • Home type: Condo
    • Property subtype: Condominium, Single Family Residence
    Materials
    • Glass, Concrete
    Condition
    • New construction: No
    • Year built: 2009

    Utilities & green energy

    • Sewer: Public Sewer
    • Water: Lake Michigan
    • Utilities for property: Cable Available

    Community & HOA

    Community
    • Features: Sidewalks, Street Lights
    • Security: Carbon Monoxide Detector(s)
    HOA
    • Has HOA: Yes
    • Amenities included: Door Person, Elevator(s), Exercise Room, Storage, On Site Manager/Engineer, Sundeck, Receiving Room, Service Elevator(s), Patio, Private Laundry Hkup
    • Services included: Water, Insurance, Doorman, Cable TV, Exercise Facilities, Exterior Maintenance, Lawn Care, Scavenger, Snow Removal, Internet
    • HOA fee: $757 monthly
    Location
    • Region: Chicago

    Financial & listing details

    • Price per square foot: $429/sqft
    • Tax assessed value: $388,140
    • Annual tax amount: $8,889
    • Date on market: 4/21/2025
    • Listing terms: Conventional
    • Ownership: Condo

    Price history

    DateEventPrice
    6/2/2025Sold$493,000-1.4%$429/sqft
    Source: MRED as distributed by MLS GRID #12344022 Report a problem
    5/8/2025Contingent$500,000$435/sqft
    Source: MRED as distributed by MLS GRID #12344022 Report a problem
    4/21/2025Listed for sale$500,000+5.3%$435/sqft
    Source: MRED as distributed by MLS GRID #12344022 Report a problem
    4/21/2025Listing removed$475,000$413/sqft
    Source: MRED as distributed by MLS GRID #12277844 Report a problem
    2/13/2025Listed for sale$475,000$413/sqft
    Source: MRED as distributed by MLS GRID #12277844 Report a problem
    1/29/2025Contingent$475,000$413/sqft
    Source: MRED as distributed by MLS GRID #12277844 Report a problem
    1/27/2025Listed for sale$475,000-10.4%$413/sqft
    Source: MRED as distributed by MLS GRID #12277844 Report a problem
    9/25/2024Listing removed$529,999$461/sqft
    Source: MRED as distributed by MLS GRID #12153986 Report a problem
    9/19/2024Listed for sale$529,999+1%$461/sqft
    Source: MRED as distributed by MLS GRID #12153986 Report a problem
    1/24/2024Listing removed--
    Source: MRED as distributed by MLS GRID #11900950 Report a problem
    1/17/2024Price change$524,999-1.9%$457/sqft
    Source: MRED as distributed by MLS GRID #11900950 Report a problem
    10/11/2023Listed for sale$534,999+27.4%$466/sqft
    Source: MRED as distributed by MLS GRID #11900950 Report a problem
    1/7/2021Sold$420,000-2.3%$366/sqft
    Source: MRED as distributed by MLS GRID #10930167 Report a problem
    1/2/2021Contingent$429,999$374/sqft
    Source: MRED as distributed by MLS GRID #10930167 Report a problem
    1/2/2021Pending sale$429,999$374/sqft
    Source: Jameson Sothebys Intl Realty #10930167 Report a problem
    1/2/2021Price change$429,999-8.5%$374/sqft
    Source: Jameson Sothebys Intl Realty #10930167 Report a problem
    11/22/2020Price change$470,000+9.3%$409/sqft
    Source: Keller Williams Chicago Lakeview #10817116 Report a problem
    11/22/2020Pending sale$429,999-7.5%$374/sqft
    Source: Jameson Sothebys Intl Realty #10930167 Report a problem
    9/30/2020Price change$465,000-1.1%$405/sqft
    Source: Keller Williams Chicago-Lakeview #10886447 Report a problem
    8/14/2020Price change$470,000-2.1%$409/sqft
    Source: Keller Williams Chicago-Lakeview #10817116 Report a problem
    7/10/2020Listed for sale$480,000+19.9%$418/sqft
    Source: Keller Williams Chicago-Lakeview #10777552 Report a problem
    3/7/2013Sold$400,500$349/sqft
    Source: Agent Provided Report a problem
    12/3/2012Sold$400,500+4.1%$349/sqft
    Source: Agent Provided Report a problem
    12/9/2009Sold$384,900-1.2%$335/sqft
    Source: Agent Provided Report a problem
    7/10/2009Sold$389,500$339/sqft
    Source: Public Record Report a problem

    Public tax history

    YearProperty taxesTax assessment
    2024-- $38,814 -1.4%
    2023$8,303 +2.6%$39,354
    2022$8,094 -5.3%$39,354 -7.4%
    2021$8,546 +5.8%$42,499 +7.9%
    2020$8,081 +2.3%$39,378 -7.9%
    2019$7,900 -2.7%$42,752 -4%
    2018$8,118 +30.3%$44,533 +37.8%
    2017$6,228 +4.3%$32,308
    2016$5,971 +9.8%$32,308
    2015$5,440 +23.1%$32,308 +22.4%
    2014$4,419 -7.9%$26,385
    2013$4,799 +11.9%$26,385
    2012$4,287 -1.8%$26,385 -8.9%
    2011$4,364 -14.9%$28,953 -13.1%
    2010$5,127 $33,323
    Find assessor info on the county website

    Neighborhood: River North

    Nearby schools

    GreatSchools rating
    Schools provided by the listing agent
    • Elementary: Ogden Elementary
    • Middle: Ogden Elementary
    • High: Wells Community Academy Senior H
    • District: 299

    Source: MRED as distributed by MLS GRID. This data may not be complete. We recommend contacting the local school district to confirm school assignments for this home.

    Get a cash offer in 3 minutes
    Find out how much your home could sell for in as little as 3 minutes with a no-obligation cash offer.
    Estimated market value
    $501,400
    Get a cash offer in 3 minutes
    Find out how much your home could sell for in as little as 3 minutes with a no-obligation cash offer.
    Estimated market value
    $501,400