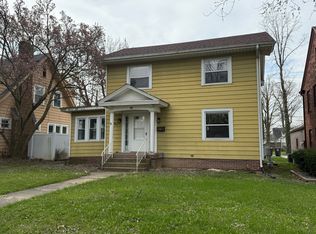
This beautifully renovated home offers the perfect blend of character, comfort, and convenience, just a short distance from all that downtown Fort Wayne has to offer. Restaurants, shopping, entertainment, and vibrant nightlife are right at your fingertips, and you’ll be close enough to easily enjoy the many festivals, events, and community celebrations hosted throughout downtown. Inside, you’ll find a spacious eat-in kitchen with a walk-in pantry, a formal dining room, and beautiful original hardwood floors that have been recently refinished and sealed, bringing out their timeless character. The spacious living room provides plenty of room for two seating areas and flows comfortably into the rest of the home. Start your day relaxing on the large covered front porch, then enjoy the privacy of the fenced-in backyard with a fire pit, perfect for entertaining or unwinding at the end of the day. Upstairs, convenience shines with the laundry room located right alongside all three bedrooms, making everyday living a breeze. The full bathroom features both a separate shower and tub. A 3-year-old HVAC system provides added peace of mind, while a new refrigerator and microwave add to the home's move-in-ready appeal. All kitchen appliances stay with the home. With its beautiful renovations, original character, inviting outdoor spaces, and unbeatable proximity to downtown, this ’07 home is ready to welcome you home!
Active
Price cut: $5.1K (10/3)
$244,900
303 W Rudisill Blvd, Fort Wayne, IN 46807
3beds
1,710sqft
Single Family Residence
Built in 1924
6,534 Square Feet Lot
$241,100 Zestimate®
$--/sqft
$-- HOA
What's special
Inviting outdoor spacesFire pitLarge covered front porchFormal dining roomSpacious eat-in kitchenNew refrigerator and microwaveWalk-in pantry
- 14 days
- 1,103
- 133
Likely to sell faster than
Zillow last checked:
Listing updated:
Listed by:
Julie Rupp Off:260-824-1588,
CUPP REAL ESTATE
Source: IRMLS,MLS#: 202639221
Facts & features
Interior
Bedrooms & bathrooms
- Bedrooms: 3
- Bathrooms: 2
- Full bathrooms: 1
- 1/2 bathrooms: 1
Bedroom 1
- Level: Upper
Bedroom 2
- Level: Upper
Dining room
- Level: Main
- Area: 156
- Dimensions: 13 x 12
Kitchen
- Level: Main
- Area: 204
- Dimensions: 17 x 12
Living room
- Level: Main
- Area: 300
- Dimensions: 25 x 12
Heating
- Natural Gas, Forced Air
Cooling
- Central Air
Appliances
- Included: Dishwasher, Refrigerator, Gas Range, Gas Water Heater
- Laundry: Electric Dryer Hookup
Features
- Bookcases, Ceiling Fan(s), Laminate Counters, Crown Molding, Eat-in Kitchen, Soaking Tub, Natural Woodwork
- Basement: Full,Unfinished
- Number of fireplaces: 1
- Fireplace features: Living Room
Interior area
- Total structure area: 2,296
- Total interior livable area: 1,710 sqft
- Finished area above ground: 1,620
- Finished area below ground: 90
Video & virtual tour
Property
Parking
- Total spaces: 2
- Parking features: Detached, Garage Door Opener
- Garage spaces: 2
Features
- Levels: Two
- Stories: 2
- Exterior features: Fire Pit
Lot
- Size: 6,534 Square Feet
- Dimensions: 54x119
- Features: Sloped
Details
- Parcel number: 021214452004.000074
- Other equipment: Sump Pump
Construction
Type & style
- Home type: SingleFamily
- Property subtype: Single Family Residence
Materials
- Aluminum Siding
Condition
- New construction: No
- Year built: 1924
Utilities & green energy
- Sewer: City
- Water: City
Community & HOA
Community
- Subdivision: Boerger(s)
Location
- Region: Fort Wayne
Financial & listing details
- Tax assessed value: $245,900
- Annual tax amount: $2,530
- Date on market: 9/22/2026
Estimated market value
$241,100
$229,000 - $253,000
$1,685/mo
Price history
| Date | Event | Price |
|---|---|---|
| 10/3/2026 | Price change | $244,900-2% |
Source:  IRMLS #202639221 Report a problem IRMLS #202639221 Report a problem | ||
| 9/22/2026 | Listed for sale | $250,000+17.4% |
Source: IRMLS #202639221 Report a problem | ||
| 3/17/2023 | Sold | $213,000-0.9% |
Source: IRMLS #202302953 Report a problem | ||
| 2/5/2023 | Pending sale | $215,000 |
Source: IRMLS #202302953 Report a problem | ||
| 2/2/2023 | Price change | $215,000+59.4% |
Source: IRMLS #202302953 Report a problem | ||
| 10/6/2022 | Pending sale | $134,900 |
Source: IRMLS #202236953 Report a problem | ||
| 9/27/2022 | Price change | $134,900-3.6% |
Source: IRMLS #202236953 Report a problem | ||
| 9/16/2022 | Price change | $139,900-3.5% |
Source: IRMLS #202236953 Report a problem | ||
| 9/4/2022 | Listed for sale | $144,900 |
Source: IRMLS #202236953 Report a problem | ||
Public tax history
| Year | Property taxes | Tax assessment |
|---|---|---|
| 2025 | $2,055 +81.1% | $245,900 +35.4% |
| 2024 | $1,135 -16.5% | $181,600 +46.3% |
| 2023 | $1,359 -46% | $124,100 -0.8% |
| 2022 | $2,515 +698.1% | $125,100 +11.4% |
| 2021 | $315 -0.8% | $112,300 +107.6% |
| 2020 | $318 +3% | $54,100 +2.5% |
| 2019 | $308 -10.3% | $52,800 +3.7% |
| 2018 | $344 -4.2% | $50,900 -5.4% |
| 2017 | $359 +5.1% | $53,800 -2.9% |
| 2016 | $342 -46% | $55,400 -31.6% |
| 2014 | $633 +1.5% | $81,000 -0.2% |
| 2013 | $624 +17.9% | $81,200 +4.5% |
| 2011 | $529 | $77,700 +12% |
| 2010 | -- | $69,400 -8.1% |
| 2007 | -- | $75,500 +8.2% |
| 2005 | -- | $69,800 |
| 2004 | -- | $69,800 +122.3% |
| 2001 | -- | $31,400 |
Find assessor info on the county website
Monthly payment
Est. payment
Payment breakdown
Explore the cost of this home by adjusting the details. Changes won't be saved.Climate risks
Neighborhood: 46807
Nearby schools
Schools provided by the listing agent
- Elementary: Harrison Hill
- Middle: Kekionga
- High: South Side
- District: Fort Wayne Community
Source: IRMLS. This data may not be complete. We recommend contacting the local school district to confirm school assignments for this home.


Similar homes
- $270,0004 bd2 ba2k sqft4218 Tacoma Ave, Fort Wayne, IN 46807For Sale
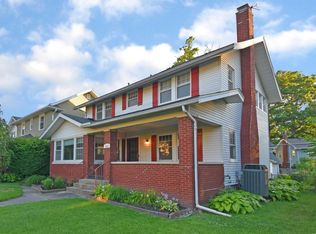 MLS ID #202639915, Duane Miller, Duane Miller Real Estate. IRMLS
 - $298,9003 bd2 ba1.8k sqft4010 S Harrison St, Fort Wayne, IN 46807For Sale
 MLS ID #202640097, James E Fanger, Cash For Keys, LLC. IRMLS
 - $219,9003 bd2 ba1.5k sqft3810 Arlington Ave, Fort Wayne, IN 46807For Sale
 MLS ID #202636615, David Brough, Anthony REALTORS. IRMLS
 - $230,0003 bd2 ba2k sqft909 W Wildwood Ave, Fort Wayne, IN 46807For Sale
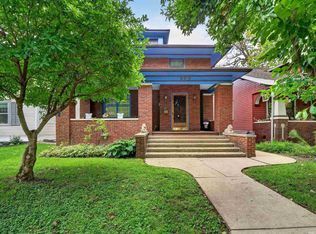 MLS ID #202639309, Nikki Ade, CENTURY 21 Bradley Realty, Inc. IRMLS
