Skip main navigation
Sold
  • Price Unknown

    303 Wain Dr, Longview, TX 75604

    3beds
    2,044sqft
    Single Family Residence
    Built in 1979
    -- sqft lot
    $289,200 Zestimate®
    $--/sqft
    $2,097 Estimated rent

    Home value

    $289,200

    $275,000 - $307,000

    $2,097/mo

    Zestimate® history
    Loading
    Loading...

    Owner options

    List your home for rent

    $2,097/mo

    Rent Zestimate®

    Find your next renter with Zillow Rental Manager. Plus, with online applications, you can quickly screen prospective tenants – for free.

    Learn more

    $2,097/mo

    Rent Zestimate®

    Refinance and save

    Refinancing to a lower rate could help reduce your monthly payments and save thousands over the life of the loan.

    See today's rates

    Explore your selling options

    Work with a Zillow partner agent

    Leverage their expertise and Zillow's premium Showcase listings to get your home seen by more buyers.

    Get started

    List with your own agent

    Get your home in front of millions of buyers by listing it on Zillow.

    Learn how to do it

    Sell it yourself

    Take full control of how buyers see your home on Zillow by listing For Sale by Owner (FSBO).

    List your home

    What's special

    Cozy gas log fireplaceAdditional storage building
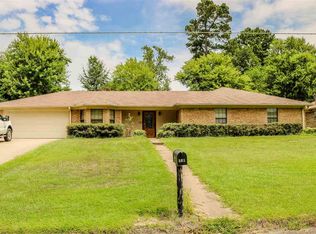
    Welcome to this well-maintained and versatile home located in desirable Spring Hill ISD, conveniently close to shopping, dining, and everyday amenities. This property offers 3 bedrooms and 2 full bathrooms, along with a separate formal living room that could easily function as a 4th bedroom, home office, or flex space to fit your needs. The main living area features a cozy gas log fireplace and has been refreshed with updated paint and flooring throughout, creating a clean and inviting atmosphere. The kitchen and living spaces flow well for both daily living and entertaining. Additional highlights include a storage room located off the laundry room, providing extra organization and functionality. Outside, you’ll find a detached workshop with heating and air conditioning, ideal for a game room, home gym, hobby space, or private workspace. The backyard also features a greenhouse and an additional storage building, offering endless possibilities for gardening, projects, or extra storage. This home combines comfort, flexibility, and convenience in a sought-after location—schedule your showing today to explore all it has to offer.

    Zillow last checked:

    Listing updated:

    Listed by:

    Stephanie McKinney,

    Elite Group Real Estate

    Bought with:

    NON MEMBER AGENT

    Source: GTARMLS,MLS#: 26000693MLS Logo

    Facts & features

    Interior

    Bedrooms & bathrooms
    • Bedrooms: 3
    • Bathrooms: 2
    • Full bathrooms: 2
    Rooms
    • Room types: Separate Formal Living, Den, Game Room, Office, Family Room, 1 Living Area
    Primary bedroom
    • Level: Main
    Bedroom
    • Features: Walk-In Closet(s)
    Bathroom
    • Features: Shower Only, Shower and Tub
    Dining room
    • Features: Separate Formal Dining, Den/Dining Combo
    Heating
    • Central/Gas
    Cooling
    • Central Electric
    Appliances
    • Included: Range/Oven-Electric, Dishwasher, Disposal, Microwave
    Features
    • Ceiling Fan(s)
    • Flooring: Laminate
    • Has fireplace: Yes
    • Fireplace features: Gas Log
    Interior area
    • Total structure area: 2,044
    • Total interior livable area: 2,044 sqft

    Property

    Parking
    • Total spaces: 2
    • Parking features: Garage Faces Front
    • Garage spaces: 2
    • Has uncovered spaces: Yes
    Features
    • Levels: One
    • Stories: 1
    • Patio & porch: Patio Covered
    • Exterior features: Sprinkler System, Other/See Remarks
    • Pool features: None
    • Fencing: Wood
    Lot
    • Features: Subdivision Lot
    Details
    • Additional structures: Storage, Greenhouse, Workshop, Other
    • Parcel number: 70700100060080002
    • Special conditions: None

    Construction

    Type & style
    • Home type: SingleFamily
    • Architectural style: Traditional
    • Property subtype: Single Family Residence
    Materials
    • Brick and Stone
    • Foundation: Slab
    • Roof: Composition
    Condition
    • Year built: 1979

    Utilities & green energy

    • Sewer: Public Sewer

    Community & HOA

    Community
    • Security: Smoke Detector(s)
    • Subdivision: Thomas Manor
    HOA
    • Has HOA: No
    Location
    • Region: Longview

    Financial & listing details

    • Tax assessed value: $295,860
    • Annual tax amount: $2,529
    • Date on market: 1/14/2026
    • Listing terms: Conventional,FHA,VA Loan,Must Qualify,Cash

    Price history

    DateEventPrice
    5/29/2026Sold--
    Source: GTARMLS #26000693 Report a problem
    5/1/2026Pending sale$289,000$141/sqft
    Source: GTARMLS #26000693 Report a problem
    4/22/2026Price change$289,000-1.7%$141/sqft
    Source: LGVBOARD #20260287 Report a problem
    3/4/2026Price change$294,000-1.7%$144/sqft
    Source: LGVBOARD #20260287 Report a problem
    1/14/2026Listed for sale$299,000+91.1%$146/sqft
    Source: LGVBOARD #20260287 Report a problem
    10/10/2019Sold--
    Source: LGVBOARD #20193809 Report a problem
    7/15/2019Listed for sale$156,500-10.6%$77/sqft
    Source: MINT REAL ESTATE INVESTMENTS #20193809 Report a problem
    1/1/2019Listing removed$175,000$86/sqft
    Source: RE/MAX FIRST CHOICE #20185202 Report a problem
    11/5/2018Price change$175,000-2%$86/sqft
    Source: RE/MAX FIRST CHOICE REAL ESTATE #20185202 Report a problem
    9/18/2018Listed for sale$178,500-6%$87/sqft
    Source: RE/MAX FIRST CHOICE REAL ESTATE #20185202 Report a problem
    7/5/2017Listing removed$189,900$93/sqft
    Source: SKIP MORTON & ASSOCIATES REAL ESTATE BROKERAGE LLC #20172996 Report a problem
    6/26/2017Price change$189,900-1.6%$93/sqft
    Source: SKIP MORTON & ASSOCIATES REAL ESTATE BROKERAGE LLC #20172996 Report a problem
    6/6/2017Listed for sale$193,000+28.8%$94/sqft
    Source: SKIP MORTON & ASSOCIATES REAL ESTATE BROKERAGE LLC #20172996 Report a problem
    8/10/2016Sold--
    Source: Agent Provided Report a problem
    11/17/2011Listing removed$149,900$73/sqft
    Source: iseemedia #136034 Report a problem
    6/18/2011Price change$149,900-3.3%$73/sqft
    Source: Noon & Associates #136034 Report a problem
    5/29/2011Listed for sale$155,000$76/sqft
    Source: Noon & Associates #136034 Report a problem

    Public tax history

    YearProperty taxesTax assessment
    2025$2,529 -1.8%$236,027 +10%
    2024$2,576 +18%$214,570 +10%
    2023$2,183 -27.5%$195,064 +10%
    2022$3,011 -0.3%$177,331 +10%
    2021$3,018 +6.9%$161,210 +4.8%
    2020$2,825 -32.6%$153,800 -12.4%
    2019$4,194 -2.7%$175,490 -0.5%
    2018$4,310 +28.4%$176,460 0%
    2017$3,358 +12.3%$176,470 +10.8%
    2016$2,990 -0.4%$159,290 -0.3%
    2015$3,002 $159,820 -1.1%
    2014-- $161,630 +1.1%
    2013-- $159,920 +0.7%
    2012-- $158,880 +1.8%
    2011-- $156,110 -0.2%
    2010-- $156,410 +1.9%
    2009-- $153,530 +6.9%
    2008-- $143,610 +5.3%
    2007-- $136,380 +10%
    2006-- $123,980 +5.9%
    2005-- $117,070 +5.3%
    2004-- $111,230 +9.9%
    2003-- $101,230 +4.9%
    2002-- $96,540 +2.9%
    2001-- $93,790 +2.9%
    2000-- $91,130
    Find assessor info on the county website

    Neighborhood: 75604

    Nearby schools

    GreatSchools rating
    Schools provided by the listing agent
    • Elementary: Spring Hill
    • Middle: Spring Hill
    • High: Spring Hill

    Source: GTARMLS. This data may not be complete. We recommend contacting the local school district to confirm school assignments for this home.