Skip main navigation
Closed
  • $395,400

    303 Waldrop Loop #223, Bonaire, GA 31005

    4beds
    2,406sqft
    Single Family Residence
    Built in 2025
    10,454 Square Feet Lot
    $397,600 Zestimate®
    $164/sqft
    $2,517 Estimated rent

    Home value

    $397,600

    $362,000 - $437,000

    $2,517/mo

    Zestimate® history
    Loading
    Loading...

    Owner options

    List your home for rent

    $2,517/mo

    Rent Zestimate®

    Find your next renter with Zillow Rental Manager. Plus, with online applications, you can quickly screen prospective tenants – for free.

    Learn more

    $2,517/mo

    Rent Zestimate®

    Refinance and save

    $3,038/mo

    Est. payment

    Refinancing to a lower rate could help reduce your monthly payments and save thousands over the life of the loan.

    See today's rates

    $3,038/mo

    Est. payment

    Explore your selling options

    Work with a Zillow partner agent

    Leverage their expertise and Zillow's premium Showcase listings to get your home seen by more buyers.

    Get started

    List with your own agent

    Get your home in front of millions of buyers by listing it on Zillow.

    Learn how to do it

    Sell it yourself

    Take full control of how buyers see your home on Zillow by listing For Sale by Owner (FSBO).

    List your home

    What's special

    Wood-burning fireplaceNatural lightBreakfast areaSpacious pantryQuality cabinetryWalk-in closetGourmet appliances
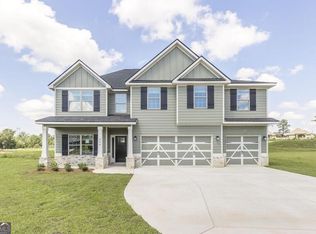
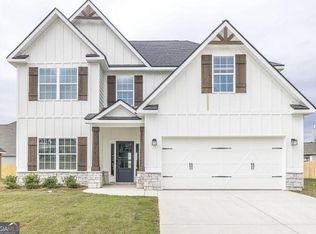
    A charming Hughston Homes community nestled in the heart of Bonaire, Georgia, Magnolia Flats has everything you need to make home truly feel like home! Welcome to our Delilah A Floorplan with 2406 SF of Elegant Living Space featuring Entry Foyer, Formal Dining Room, Luxury Kitchen, Large Great Room, 4 Bedrooms, 2.5 Baths with 2 Car Garage. Our Signature Gameday Patio is perfect for Outdoor Entertaining! Many Included Home Automation Options w/ Additional Smart Home Options available. Included Luxury Features or Build from the Ground up to Personalize to your Lifestyle w/ Ample Luxury Options available. Top of the Line! You will be greeted with a Stunning 2 Story Foyer, Formal Dining Room, Spacious Great Room wood-burning fireplace, Luxury Kitchen with Ample Quality Cabinetry, Quartz Countertops, & Herringbone Backsplash. Gourmet appliances, Gallery Gas Cooktop, Single Wall Oven, Built-in Microwave, Stainless Steel Vent Hood & Luxury Dishwasher! The Large Kitchen Island overlooks the Breakfast Area. Spacious Pantry for Additional Storage. Expansive Great Room Flooded with Natural Light featuring a Wood Burning Fireplace. Owner's Entry Boasts our Signature Drop Zone, the Ideal Catch-All. Laundry & Half Bath are conveniently tucked on the Main Level. Upstairs leads to a Huge Owner's Suite. Owner's Bath w/ Garden Tub, Separate Shower, Vanity & Generously Sized Walk-in Closet. Additional Bedrooms are Bright with Plenty of Closet Space. Enjoy Durable Luxury Vinyl Flooring throughout Living Spaces on Main Level & Tons of Hughston Homes Included Features. Two Car Garage & Gameday Patio w/ Fireplace Perfect for Outdoor Living. Tons of Included Features, such as a Gas Tankless Water Heater, 2" Blinds on the Front of the Home, a Gourmet Kitchen, our Signature Gameday Patio, & Quality Craftsman-style will set us apart. Elevate your lifestyle with Home Automation, Keyless Entry, Video Doorbell, Automated Front Porch Light, and more!

    Zillow last checked:

    Listing updated:

    Listed by:

    Sid Smith 478-223-7572,

    Hughston Homes Marketing

    Bought with:

    Margie Stachurski, 352810

    Landmark Realty

    Source: GAMLS,MLS#: 10506621MLS Logo

    Facts & features

    Interior

    Bedrooms & bathrooms
    • Bedrooms: 4
    • Bathrooms: 3
    • Full bathrooms: 2
    • 1/2 bathrooms: 1
    Rooms
    • Room types: Foyer, Laundry, Great Room, Other
    Dining room
    • Features: Separate Room
    Kitchen
    • Features: Breakfast Area, Breakfast Bar, Kitchen Island, Solid Surface Counters, Walk-in Pantry
    Heating
    • Electric, Central, Heat Pump
    Cooling
    • Electric, Ceiling Fan(s), Central Air, Heat Pump
    Appliances
    • Included: Tankless Water Heater, Gas Water Heater, Cooktop, Dishwasher, Disposal, Microwave, Oven, Stainless Steel Appliance(s)
    • Laundry: Other
    Features
    • Vaulted Ceiling(s), High Ceilings, Entrance Foyer, Soaking Tub, Separate Shower, Tile Bath, Walk-In Closet(s)
    • Flooring: Carpet, Other, Tile
    • Windows: Double Pane Windows
    • Basement: None
    • Attic: Pull Down Stairs
    • Number of fireplaces: 2
    • Fireplace features: Other, Outside, Factory Built
    Interior area
    • Total structure area: 2,406
    • Total interior livable area: 2,406 sqft
    • Finished area above ground: 2,406
    • Finished area below ground: 0

    Property

    Parking
    • Total spaces: 2
    • Parking features: Attached, Garage Door Opener, Garage
    • Has attached garage: Yes
    Features
    • Levels: Two
    • Stories: 2
    • Patio & porch: Patio, Porch
    Lot
    • Size: 10,454 Square Feet
    • Features: Other
    Details
    • Parcel number: LOT 223

    Construction

    Type & style
    • Home type: SingleFamily
    • Architectural style: Craftsman
    • Property subtype: Single Family Residence
    Materials
    • Concrete, Other, Stone
    • Foundation: Slab
    • Roof: Composition
    Condition
    • New Construction
    • New construction: Yes
    • Year built: 2025
    Details
    • Warranty included: Yes

    Utilities & green energy

    • Sewer: Public Sewer
    • Water: Public
    • Utilities for property: Underground Utilities
    Green energy
    • Energy efficient items: Insulation, Thermostat, Windows

    Community & HOA

    Community
    • Features: Street Lights
    • Security: Security System, Carbon Monoxide Detector(s), Smoke Detector(s)
    • Subdivision: Magnolia Flats
    HOA
    • Has HOA: Yes
    • Services included: None
    • HOA fee: $500 annually
    Location
    • Region: Bonaire

    Financial & listing details

    • Price per square foot: $164/sqft
    • Date on market: 4/23/2025
    • Cumulative days on market: 148 days
    • Listing agreement: Exclusive Right To Sell
    • Listing terms: Cash,Conventional,FHA,VA Loan

    Price history

    DateEventPrice
    10/20/2025Sold$395,400$164/sqft
    Source: GAMLS #10506621 Report a problem
    9/18/2025Pending sale$395,400$164/sqft
    Source: GAMLS #10506621 Report a problem
    7/30/2025Price change$395,400+0.8%$164/sqft
    Source: GAMLS #10506621 Report a problem
    4/23/2025Listed for sale$392,400$163/sqft
    Source: GAMLS #10506621 Report a problem

    Public tax history

    Tax history is unavailable.

    Neighborhood: 31005

    Nearby schools

    GreatSchools rating
    Schools provided by the listing agent
    • Elementary: Bonaire
    • Middle: Bonaire
    • High: Veterans

    Source: GAMLS. This data may not be complete. We recommend contacting the local school district to confirm school assignments for this home.

    Sell for more on Zillow
    Get a Zillow Showcase℠ listing at no additional cost and you could sell for .
    $397,600
    2% more
    +$7,952
    With Zillow Showcase(estimated)

    $405,552

    Sell for more on Zillow
    Get a Zillow Showcase℠ listing at no additional cost and you could sell for .
    $397,600
    2% more
    +$7,952
    With Zillow Showcase(estimated)

    $405,552