Skip main navigation
Off market
  • Tax assessed value
    $41,220

    303 Walnut St, Lebanon, KS 66952

    3beds
    1,286sqft
    SingleFamily
    Built in 1923
    10,454 Square Feet Lot
    $-- Zestimate®
    $32/sqft
    $1,099 Estimated rent

    Home value

    Not available

    Estimated sales range

    Not available

    $1,099/mo

    Zestimate® history
    Loading
    Loading...

    Owner options

    List your home for rent

    $1,099/mo

    Rent Zestimate®

    Find your next renter with Zillow Rental Manager. Plus, with online applications, you can quickly screen prospective tenants – for free.

    Learn more

    $1,099/mo

    Rent Zestimate®

    Refinance and save

    $231/mo

    Est. payment

    Refinancing to a lower rate could help reduce your monthly payments and save thousands over the life of the loan.

    See today's rates

    $231/mo

    Est. payment

    Explore your selling options

    Work with a Zillow partner agent

    Leverage their expertise and Zillow's premium Showcase listings to get your home seen by more buyers.

    Get started

    List with your own agent

    Get your home in front of millions of buyers by listing it on Zillow.

    Learn how to do it

    Sell it yourself

    Take full control of how buyers see your home on Zillow by listing For Sale by Owner (FSBO).

    List your home

    What's special

    Warm farmhouse-style details throughoutFull unfinished basementRustic wood trimSmall patioSliding doorsHandcrafted built-insAttached single-car garage

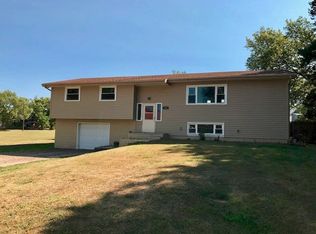
    Charming 3-Bed, 2-Bath Home with Extra Lot in Lebanon, Kansas Charming 3-bedroom, 2-bath home located in the quiet small town of Lebanon, Kansas. This property offers great updates, functional storage, a large lot plus an extra lot, and a walkable in-town location. The home is within walking distance of the post office, grocery store, library, fuel, tire services, and other Main Street essentials. Lebanon is also approximately 15–20 minutes from several larger surrounding towns, giving buyers access to additional employment, dining, school activities, recreation, and community events while still enjoying the slower pace of small-town living. Fiber internet is available, making the home a practical option for remote work, streaming, online school, or operating a business from home. Inside, the home has been thoughtfully updated while maintaining its character. The main floor features new flooring and sheetrock, updated electrical and plumbing, rustic wood trim, handcrafted built-ins, sliding doors, tin ceilings, and warm farmhouse-style details throughout. The home includes 3 bedrooms, 2 bathrooms, a full unfinished basement, designated mud room, attached single-car garage, and excellent storage throughout. The garage also includes a bonus room that would work well for canning, freezer space, extra storage, hunting gear, or a practical work area. Upstairs, you’ll find original wood floors ready to be refinished, a full bathroom, a spacious hall closet, and built-in closets in each bedroom. The main floor also includes a large under-stairs closet with a built-in bookshelf. Outside, the property features a fenced-in backyard, small patio, backyard shed, large lot, and extra lot. The outdoor space is well suited for kids, pets, gardening, grilling, or simply enjoying a quiet backyard. Recent updates include new heating and air in 2021, a new roof in 2022, and new porch flooring and front door in 2022. This home would make a great primary residence, small-town getaway, hunting-season home base, rental, or investment property. It is currently staged and furnished and can be sold with or without furnishings depending on the buyer’s needs. A well-loved home with strong bones, meaningful updates, great storage, and room for the next owner to add their own finishing touches.

    This property is not currently displayed as for sale or rent on Zillow. This may be different from what's on other websites or public sources.
    Facts & features

    Interior

    Bedrooms & bathrooms
    • Bedrooms: 3
    • Bathrooms: 2
    • Full bathrooms: 2
    Heating
    • Forced air, Gas
    Cooling
    • Central, Other
    Appliances
    • Included: Dishwasher, Garbage disposal, Range / Oven
    Features
    • Flooring: Tile, Carpet, Hardwood, Laminate
    • Basement: Unfinished
    Interior area
    • Total interior livable area: 1,286 sqft

    Property

    Parking
    • Parking features: Garage - Attached, Off-street
    Features
    • Exterior features: Stucco
    Lot
    • Size: 10,454 Square Feet
    Details
    • Parcel number: 1121002014007000

    Construction

    Type & style
    • Home type: SingleFamily
    Materials
    • Frame
    • Foundation: Concrete
    • Roof: Shake / Shingle
    Condition
    • Year built: 1923

    Community & HOA

    Location
    • Region: Lebanon

    Financial & listing details

    • Price per square foot: $32/sqft
    • Tax assessed value: $41,220

    Price history

    DateEventPrice
    9/29/2026Listing removed--
    Source: Owner Report a problem
    7/1/2026Listed for sale$160,000$124/sqft
    Source: Owner Report a problem
    3/28/2026Listing removed--
    Source: Owner Report a problem
    12/24/2025Listed for sale$160,000$124/sqft
    Source: Owner Report a problem

    Public tax history

    YearProperty taxesTax assessment
    2025-- $4,740 +8%
    2024$1,130 $4,390 +6%
    2023-- $4,141 +26.3%
    2022-- $3,278 +9.6%
    2021-- $2,990 +4%
    2020-- $2,875 +5.7%
    2019-- $2,721 +3%
    2018-- $2,642 +14.5%
    2017-- $2,308 +7.3%
    2016-- $2,151 -14.7%
    2015-- $2,521 +12.5%
    2014-- $2,240 +3.9%
    2013-- $2,155
    2012-- --
    2011-- --
    2010-- $2,010 +6.5%
    2009-- $1,887
    2008-- $1,887
    Find assessor info on the county website

    Neighborhood: 66952

    Nearby schools

    GreatSchools rating