Update*! Offering 5k towards a rate buy down!* Welcome to 303 Walton Avenue, a stunning new construction home designed with modern living in mind! Situated just minutes from downtown San Antonio, this property combines convenience, elegance, and functionality. Step inside to discover the beautifully crafted open floor concept, featuring soaring 14-foot ceilings that fill the space with natural light and sophistication. The primary suite, located at the front of the home, offers privacy and comfort, while the oversized laundry room ensures everyday convenience. This home comes equipped with premium upgrades, including solid exposed beams, a tankless water heater, soft close drawers, designer bathroom finishes, the option between a gas or electric stove and a sprinkler equipped backyard, for ultimate efficiency and ease of maintenance. Adding even more versatility, the property includes a detached casita-perfect for hosting guests or generating additional income as a rental unit. Rest easy knowing your investment is protected with a 2-10 builder warranty, offering peace of mind for years to come. This property was constructed with quality and longevity in mind by custom home builder Spanish Homes. Don't miss the chance to own this exceptional home in the heart of San Antonio!
Sold
Price Unknown
303 WALTON AVE, San Antonio, TX 78225
4beds
2,100sqft
Single Family Residence
Built in 2024
6,272 Square Feet Lot
$421,900 Zestimate®
$--/sqft
$2,425 Estimated rent
Home value
$421,900
$392,000 - $456,000
$2,425/mo
Zestimate® history
Owner options
List your home for rent
$2,425/mo
Rent Zestimate®
Find your next renter with Zillow Rental Manager. Plus, with online applications, you can quickly screen prospective tenants – for free.
$2,425/mo
Rent Zestimate®
Refinance and save
Refinancing to a lower rate could help reduce your monthly payments and save thousands over the life of the loan.
Explore your selling options
Work with a Zillow partner agent
Leverage their expertise and Zillow's premium Showcase listings to get your home seen by more buyers.
Get startedList with your own agent
Get your home in front of millions of buyers by listing it on Zillow.
Learn how to do itSell it yourself
Take full control of how buyers see your home on Zillow by listing For Sale by Owner (FSBO).
List your homeWhat's special
Gas or electric stoveSprinkler equipped backyardDesigner bathroom finishesTankless water heaterOversized laundry roomSolid exposed beamsOpen floor concept
Zillow last checked:
Listing updated:
Listed by:
Jessica Mejia TREC #688655 (210) 606-5482,
Real Broker, LLC
Source: LERA MLS,MLS#: 1831764
Facts & features
Interior
Bedrooms & bathrooms
- Bedrooms: 4
- Bathrooms: 3
- Full bathrooms: 3
Primary bedroom
- Features: Walk-In Closet(s), Ceiling Fan(s), Full Bath
- Area: 224
- Dimensions: 14 x 16
Bedroom 2
- Area: 156
- Dimensions: 12 x 13
Bedroom 3
- Area: 156
- Dimensions: 12 x 13
Bedroom 4
- Area: 224
- Dimensions: 14 x 16
Primary bathroom
- Features: Shower Only, Double Vanity
- Area: 110
- Dimensions: 10 x 11
Kitchen
- Area: 144
- Dimensions: 9 x 16
Living room
- Area: 210
- Dimensions: 14 x 15
Heating
- Central, Electric
Cooling
- Central Air, Attic Fan, Whole House Fan
Appliances
- Included: Cooktop, Range, Electric Water Heater, Plumb for Water Softener
- Laundry: Main Level, Washer Hookup, Dryer Connection
Features
- One Living Area, Liv/Din Combo, Eat-in Kitchen, Kitchen Island, Utility Room Inside, 1st Floor Lvl/No Steps, High Ceilings, Open Floorplan, Walk-In Closet(s), Master Downstairs, Ceiling Fan(s)
- Flooring: Vinyl
- Windows: Window Coverings
- Has basement: No
- Has fireplace: No
- Fireplace features: Not Applicable
Interior area
- Total structure area: 2,100
- Total interior livable area: 2,100 sqft
Property
Parking
- Parking features: Garage Faces Side
- Has garage: Yes
Features
- Levels: One
- Stories: 1
- Patio & porch: Patio, Covered
- Exterior features: Sprinkler System
- Pool features: None
- Fencing: Privacy
Lot
- Size: 6,272 Square Feet
Details
- Additional structures: Detached Quarters, Second Residence
- Parcel number: 034060010370
Construction
Type & style
- Home type: SingleFamily
- Property subtype: Single Family Residence
Materials
- Fiber Cement, Stone Veneer
- Foundation: Slab
- Roof: Composition
Condition
- New Construction
- New construction: Yes
- Year built: 2024
Details
- Builder name: Spanish Homes INC
Utilities & green energy
- Electric: CPS
- Gas: CPS
- Sewer: SAWS
- Water: SAWS
- Utilities for property: City Garbage service
Community & HOA
Community
- Features: None
- Security: Carbon Monoxide Detector(s)
- Subdivision: Palm Heights
Location
- Region: San Antonio
Financial & listing details
- Tax assessed value: $388,690
- Annual tax amount: $1,271
- Date on market: 9/11/2025
- Cumulative days on market: 117 days
- Listing terms: Conventional,FHA,VA Loan,Lease Option,Cash
Price history
| Date | Event | Price |
|---|---|---|
| 4/10/2025 | Sold | -- |
Source:  LERA MLS #1831764 Report a problem LERA MLS #1831764 Report a problem | ||
| 3/26/2025 | Pending sale | $438,999$209/sqft |
Source: LERA MLS #1831764 Report a problem | ||
| 3/18/2025 | Contingent | $438,999$209/sqft |
Source: LERA MLS #1831764 Report a problem | ||
| 3/5/2025 | Price change | $438,999-0.2%$209/sqft |
Source: LERA MLS #1831764 Report a problem | ||
| 2/12/2025 | Listed for sale | $439,999$210/sqft |
Source: LERA MLS #1831764 Report a problem | ||
| 2/10/2025 | Pending sale | $439,999$210/sqft |
Source: LERA MLS #1831764 Report a problem | ||
| 2/4/2025 | Price change | $439,999-2.2%$210/sqft |
Source: LERA MLS #1831764 Report a problem | ||
| 1/2/2025 | Listed for sale | $450,000-7.2%$214/sqft |
Source: LERA MLS #1831764 Report a problem | ||
| 11/24/2024 | Listing removed | $485,000$231/sqft |
Source: LERA MLS #1823132 Report a problem | ||
| 11/14/2024 | Listed for sale | $485,000$231/sqft |
Source: LERA MLS #1823132 Report a problem | ||
Public tax history
| Year | Property taxes | Tax assessment |
|---|---|---|
| 2025 | $2,279 +79.2% | $388,690 +645.8% |
| 2024 | $1,272 -45.5% | $52,120 -44.3% |
| 2023 | $2,334 +11.5% | $93,630 +21.2% |
| 2022 | $2,093 +38.2% | $77,230 +24.8% |
| 2021 | $1,514 | $61,880 +14.6% |
| 2020 | $1,514 +11.5% | $53,980 +12.6% |
| 2019 | $1,358 | $47,920 +6.1% |
| 2018 | $1,358 +21% | $45,170 +14.2% |
| 2017 | $1,122 +9.5% | $39,540 +9% |
| 2016 | $1,024 +40.3% | $36,290 +7.8% |
| 2015 | $730 | $33,660 +24.8% |
| 2014 | $730 | $26,980 -5.2% |
| 2013 | -- | $28,470 -5.7% |
| 2012 | -- | $30,200 -4.1% |
| 2011 | -- | $31,500 -2.7% |
| 2010 | -- | $32,370 -22.3% |
| 2009 | -- | $41,650 -3.4% |
| 2008 | -- | $43,130 +0.3% |
| 2007 | -- | $43,000 +6.6% |
| 2006 | -- | $40,350 +12.4% |
| 2005 | -- | $35,900 |
| 2004 | -- | -- |
| 2003 | -- | -- |
| 2002 | -- | -- |
| 2001 | -- | -- |
| 2000 | -- | -- |
Find assessor info on the county website
Neighborhood: Palm Heights
Nearby homes
- $104,0003 bd2 ba1.5k sqft307 Walton Ave, San Antonio, TX 78225Off Market
- $--2 bd2 ba1.1k sqft259 Walton Ave, San Antonio, TX 78225Sold
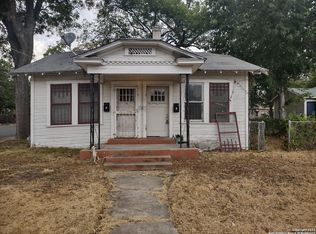
- $--1 bd1 ba-- sqft259 Walton Ave #3, San Antonio, TX 78225Off Market
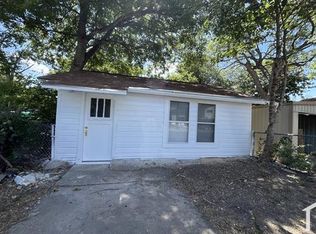
- $112,6003 bd1 ba1.3k sqft309 Walton Ave, San Antonio, TX 78225Off Market
- $129,3003 bd2 ba1.2k sqft404 Thompson Pl, San Antonio, TX 78225Off Market
- $1,4003 bd1 ba1.1k sqft255 Walton Ave, San Antonio, TX 78225For Rent
- $92,5002 bd1 ba948 sqft313 Walton Ave, San Antonio, TX 78225Off Market
- $114,1002 bd1 ba1.4k sqft406 Thompson Pl, San Antonio, TX 78225Off Market
Nearby schools
GreatSchools rating
- 3/10Collins Garden Elementary SchoolGrades: PK-5Distance: 0.5 mi
- NALowell MiddleGrades: 6-8Distance: 0.9 mi
- 2/10Burbank High SchoolGrades: 9-12Distance: 1 mi
Schools provided by the listing agent
- Elementary: Graebner
- Middle: Lowell
- High: Burbank
- District: San Antonio I.S.D.
Source: LERA MLS. This data may not be complete. We recommend contacting the local school district to confirm school assignments for this home.
Get a cash offer in 3 minutes
Find out how much your home could sell for in as little as 3 minutes with a no-obligation cash offer.
Estimated market value
$421,900
Get a cash offer in 3 minutes
Find out how much your home could sell for in as little as 3 minutes with a no-obligation cash offer.
Estimated market value
$421,900
- Texas
- Bexar County
- San Antonio
- 78225
- Palm Heights
- 303 WALTON AVE
Nearby cities
Nearby neighborhoods
Nearby zip codes
Other San Antonio Topics
