Skip main navigation
Sold for $820,000
  • $820,000

    303 Walton Heath Way, Aiken, SC 29803

    5beds
    3,496sqft
    Single Family Residence
    Built in 2022
    0.48 Acres Lot
    $848,300 Zestimate®
    $235/sqft
    $3,067 Estimated rent

    Home value

    $848,300

    $772,000 - $933,000

    $3,067/mo

    Zestimate® history
    Loading
    Loading...

    Owner options

    List your home for rent

    $3,067/mo

    Rent Zestimate®

    Find your next renter with Zillow Rental Manager. Plus, with online applications, you can quickly screen prospective tenants – for free.

    Learn more

    $3,067/mo

    Rent Zestimate®

    Refinance and save

    $4,774/mo

    Est. payment

    Refinancing to a lower rate could help reduce your monthly payments and save thousands over the life of the loan.

    See today's rates

    $4,774/mo

    Est. payment

    Explore your selling options

    Work with a Zillow partner agent

    Leverage their expertise and Zillow's premium Showcase listings to get your home seen by more buyers.

    Get started

    List with your own agent

    Get your home in front of millions of buyers by listing it on Zillow.

    Learn how to do it

    Sell it yourself

    Take full control of how buyers see your home on Zillow by listing For Sale by Owner (FSBO).

    List your home

    What's special

    Gas fireplaceBonus roomBuilt in bookcasesHeated saltwater gunite poolOpen concept first floorBrazilian granite counter islandCraftsman style home
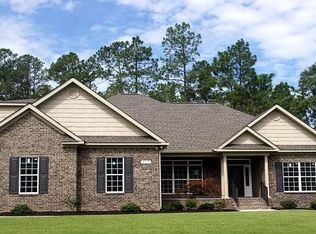
    Architectural gem where luxury, privacy, and nature blend seamlessly creating a desirable and peaceful living experience in the 1150 acre bird and wildlife sanctuary at Cedar Creek. Enter through this 3 year old craftsman style home's double doors into a spacious foyer and your eyes are drawn to the back wall's large sliding glass doors and a paradise that awaits you in the large, fenced and beautifully landscaped backyard. A kidney shaped heated saltwater, gunite pool, hot tub with spillway, 2 waterfalls, underwater colorful lighting, and an oversized patio with surround sound, and a tv will provide you with numerous entertaining options without leaving your home. The open concept first floor with hardwood floors throughout the living area and high ceilings includes a private dining room for special occasions. Beautiful custom plantation shutters are throughout. The family room has a gas fireplace surrounded by built in bookcases on each side, and a wet bar equipped with a beverage fridge, ice maker, ample shelves and lighting. The gourmet kitchen showcases a stunning 10' Brazilian granite counter island that includes storage on both sides. High end appliances all remain and there are 2 separate pantries. The keeping area next to the kitchen and eating area features another gas fireplace and there is surround sound in the keeping area and family room. The laundry room has cabinets with a quartz countertop, pull down drying racks and the washer/dryer may remain with a full price offer. The first floor large master bedroom oasis includes a spacious bathroom featuring a soaking tub, large tiled shower with glass door, separate water closet and a walk in closet with built ins. A guest bedroom and a full bathroom complete the first floor. Upstairs there are two more spacious bedrooms that share a Jack-n- Jill bath and a large fifth bedroom or bonus room. Fabulous surprise upstairs are two very large walk in attics for storage. List of sellers upgrades provided under documents include epoxied garage floor, professional painting, landscaping, dining room drapes, crawl space vapor barrier & dehumidifier. This craftsman home with a double side entry garage is located in the Cedar Creek subdivision which offers tennis courts, pickleball courts, community center, 8 miles of walking trails, a community pool, and golf course. If you seek a beautiful retreat to call home this one is for you.

    Zillow last checked:

    Listing updated:

    Listed by:

    Cathie Richards 706-339-1111,

    RE/MAX Reinvented

    Bought with:

    Lisa Killion, SC98585

    Fabulous Aiken Homes LLC

    Source: Aiken MLS,MLS#: 216429MLS Logo

    Facts & features

    Interior

    Bedrooms & bathrooms
    • Bedrooms: 5
    • Bathrooms: 3
    • Full bathrooms: 3
    Primary bedroom
    • Level: Main
    • Area: 342
    • Dimensions: 19 x 18
    Bedroom 2
    • Level: Main
    • Area: 195
    • Dimensions: 15 x 13
    Bedroom 3
    • Level: Upper
    • Area: 210
    • Dimensions: 15 x 14
    Bedroom 4
    • Level: Upper
    • Area: 221
    • Dimensions: 17 x 13
    Dining room
    • Level: Main
    • Area: 182
    • Dimensions: 14 x 13
    Family room
    • Level: Main
    • Area: 195
    • Dimensions: 15 x 13
    Great room
    • Level: Main
    • Area: 391
    • Dimensions: 23 x 17
    Kitchen
    • Level: Main
    • Area: 240
    • Dimensions: 20 x 12
    Laundry
    • Level: Main
    • Area: 56
    • Dimensions: 8 x 7
    Other
    • Description: Bedroom 5 / Bonus
    • Level: Upper
    • Area: 357
    • Dimensions: 21 x 17
    Other
    • Description: Breakfast Room
    • Level: Main
    • Area: 210
    • Dimensions: 15 x 14
    Heating
    • Electric
    Cooling
    • Central Air
    Appliances
    • Included: Microwave, Range, Tankless Water Heater, Refrigerator, Dishwasher, Disposal
    Features
    • See Remarks, Walk-In Closet(s), Bedroom on 1st Floor, Ceiling Fan(s), Kitchen Island, Primary Downstairs, Pantry, Eat-in Kitchen
    • Flooring: Carpet, Ceramic Tile, Hardwood
    • Basement: None
    • Number of fireplaces: 2
    • Fireplace features: Gas, Family Room, Great Room
    Interior area
    • Total structure area: 3,496
    • Total interior livable area: 3,496 sqft
    • Finished area above ground: 3,496
    • Finished area below ground: 0

    Property

    Parking
    • Total spaces: 2
    • Parking features: Attached
    • Attached garage spaces: 2
    Features
    • Levels: Two
    • Patio & porch: Patio, Porch
    • Has private pool: Yes
    • Pool features: Pool/Spa Combo, Waterfall, In Ground
    • Fencing: Fenced
    Lot
    • Size: 0.48 Acres
    • Dimensions: 86 x 206 x 113 x 217
    • Features: Cul-De-Sac, Landscaped, Sprinklers In Front, Sprinklers In Rear
    Details
    • Additional structures: None
    • Parcel number: 1410806007
    • Special conditions: Standard
    • Horse amenities: None

    Construction

    Type & style
    • Home type: SingleFamily
    • Architectural style: Traditional
    • Property subtype: Single Family Residence
    Materials
    • Brick, HardiPlank Type
    • Foundation: Slab
    • Roof: Composition
    Condition
    • New construction: No
    • Year built: 2022

    Utilities & green energy

    • Sewer: Septic Tank
    • Water: Public
    • Utilities for property: Cable Available

    Community & neighborhood

    Community
    • Community features: See Remarks, Country Club, Golf, Pool, Tennis Court(s)
    Location
    • Region: Aiken
    • Subdivision: Cedar Creek

    HOA & financial

    HOA
    • Has HOA: Yes
    • HOA fee: $1,000 annually

    Other

    Other facts
    • Listing terms: Contract
    • Road surface type: Paved

    Price history

    DateEventPrice
    5/28/2025Sold$820,000-2.4%$235/sqft
    Source: Aiken MLS #216429 Report a problem
    4/17/2025Pending sale$840,000$240/sqft
    Source: Aiken MLS #216429 Report a problem
    3/21/2025Listed for sale$840,000+6.1%$240/sqft
    Source: REALTORS® of Greater Augusta #539660 Report a problem
    9/26/2023Sold$792,000+0.3%$227/sqft
    Source: Public Record Report a problem
    8/9/2023Contingent$789,900$226/sqft
    Source: Aiken MLS #207357 Report a problem
    7/20/2023Listed for sale$789,900+36.4%$226/sqft
    Source: Aiken MLS #207357 Report a problem
    6/1/2022Sold$578,900$166/sqft
    Source: Public Record Report a problem
    1/25/2022Pending sale$578,900$166/sqft
    Source: REALTORS® of Greater Augusta #471508 Report a problem
    6/18/2021Listed for sale$578,900+536.9%$166/sqft
    Source: Aiken MLS #117370 Report a problem
    8/30/2007Sold$90,900$26/sqft
    Source: Public Record Report a problem

    Public tax history

    YearProperty taxesTax assessment
    2025$2,951 -6.4%$29,820
    2024$3,151 +33.5%$29,820 -9.1%
    2023$2,360 +1116.2%$32,820 +5370%
    2022$194 -0.1%$600
    2021$194 -61.9%$600 -68.8%
    2020$509 $1,920
    2019-- $1,920
    2018$509 $1,920
    2017-- --
    2016-- --
    2015-- --
    2014$78 --
    2013$78 --
    2011-- --
    2009-- --
    2007-- --

    Find assessor info on the county website

    Neighborhood: 29803

    Nearby schools

    GreatSchools rating
    Schools provided by the listing agent
    • Elementary: Greendale
    • Middle: New Ellenton
    • High: Silver Bluff

    Source: Aiken MLS. This data may not be complete. We recommend contacting the local school district to confirm school assignments for this home.

    Get pre-qualified for a loan
    At Zillow Home Loans, we can pre-qualify you in as little as 5 minutes with no impact to your credit score.

    An equal housing lender. NMLS #10287.

    Sell for more on Zillow
    Get a Zillow Showcase℠ listing at no additional cost and you could sell for .
    $848,300
    2% more
    +$16,966
    With Zillow Showcase(estimated)
    $865,266