Skip main navigation
For sale
  • Price cut: $10K (5/18)
    $110,000

    303 Washington St, Carterville, IL 62918

    2beds
    900sqft
    : 
    Loading
    Get pre-qualified
    Single Family Residence, Residential
    Built in 1920
    4,998 Square Feet Lot
    $107,900 Zestimate®
    $122/sqft
    $-- HOA

    What's special

    Inviting covered front porchBright white updated cabinetrySpacious foyerButcher block countertopsStainless steel appliancesPlush carpeting
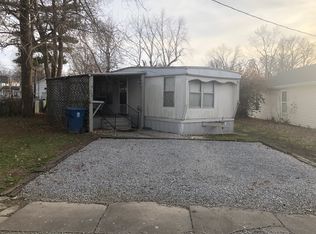
    Welcome home to this 2-bed, 1-bath home tucked into a quiet street in sought-after Carterville—where charm meets convenience! From the moment you arrive, the inviting covered front porch sets the tone for cozy mornings and relaxed evenings. Step inside to a spacious foyer that can easily doubles as an informal dining area. The generous living room offers plush carpeting and plenty of space to unwind, while an additional foyer-style area just off the living room gives you flexible options—think home office, reading corner, or extra storage. The kitchen is a total win with butcher block countertops, stainless steel appliances (fridge, dishwasher, oven, and microwave), and bright white updated cabinetry that keeps the space feeling fresh and modern. Just off the kitchen, you’ll find a laundry room with a sliding barn door and floating shelf—both practical and Pinterest-worthy. Both bedrooms are comfortable and cozy, featuring carpet and great storage. Downstairs, the large unfinished basement offers tons of room for storage or future possibilities. Outside, enjoy the added convenience of a carport. This home checks all the boxes: modern updates, smart layout, low-maintenance living, and a fantastic location close to local amenities. Cute, functional, and just the right size—this one is easy to love! Call today for a showing!
    168 days
    |
    395
    |
    36
    |

    Zillow last checked:

    Listing updated:

    Listed by:

    Kim Baldwin Mobile:618-663-2673,

    HOUSE 2 HOME REALTY

    Source: RMLS Alliance as distributed by MLS GRID,MLS#: PA1263808MLS LogoOriginating MLS: Peoria Area Association of Realtors

    Loading...

      Facts & features

      Interior

      Bedrooms & bathrooms
      • Bedrooms: 2
      • Bathrooms: 1
      • Full bathrooms: 1
      Bedroom 1
      • Level: Main
      • Dimensions: 10ft 0in x 10ft 0in
      Bedroom 2
      • Level: Main
      • Dimensions: 10ft 0in x 10ft 0in
      Kitchen
      • Level: Main
      • Dimensions: 8ft 0in x 11ft 0in
      Living room
      • Level: Main
      • Dimensions: 12ft 0in x 14ft 0in
      Main level
      • Area: 900
      Heating
      • Forced Air
      Cooling
      • Central Air
      Appliances
      • Included: Dishwasher, Range, Refrigerator
      Features
      • High Speed Internet
      • Basement: Unfinished
      Interior area
      • Total structure area: 900
      • Total interior livable area: 900 sqft

      Property

      Parking
      • Parking features: Carport
      • Has carport: Yes
      Features
      • Patio & porch: Porch
      Lot
      • Size: 4,998 Square Feet
      • Dimensions: 102 x 49
      • Features: Level
      Details
      • Parcel number: 0503496001

      Construction

      Type & style
      • Home type: SingleFamily
      • Architectural style: Ranch
      • Property subtype: Single Family Residence, Residential
      Materials
      • Frame, Vinyl Siding
      • Foundation: Block
      • Roof: Shingle
      Condition
      • New construction: No
      • Year built: 1920

      Utilities & green energy

      • Sewer: Public Sewer
      • Water: Public

      Community & HOA

      Community
      • Subdivision: None
      Location
      • Region: Carterville

      Financial & listing details

      • Price per square foot: $122/sqft
      • Tax assessed value: $45,390
      • Annual tax amount: $1,145
      • Date on market: 2/1/2026
      • Cumulative days on market: 169 days
      • Road surface type: Paved

        Estimated market value

        $107,900

        $103,000 - $113,000

        $1,175/mo

        Price history

        DateEventPrice
        5/18/2026Price change$110,000-8.3%$122/sqft
        Source: RMLS Alliance as distributed by MLS GRID #PA1263808 Report a problem
        3/9/2026Price change$120,000-7.7%$133/sqft
        Source: RMLS Alliance as distributed by MLS GRID #PA1263808 Report a problem
        2/1/2026Listed for sale$130,000+372.7%$144/sqft
        Source: RMLS Alliance as distributed by MLS GRID #PA1263808 Report a problem
        6/9/2014Sold$27,500-21.4%$31/sqft
        Source: MRED as distributed by MLS GRID #EB326125 Report a problem
        5/9/2014Listed for sale$35,000$39/sqft
        Source: Marion C21 #326125 Report a problem

        Public tax history

        YearProperty taxesTax assessment
        2024$1,217 +6.2%$15,130
        2023$1,146 +13.1%$15,130 +18%
        2022$1,013 +5.5%$12,820 +3.8%
        2021$960 +2%$12,350 +5.8%
        2020$941 +5.1%$11,670
        2019$896 +2.7%$11,670
        2018$872 +4.2%$11,670
        2017$837 $11,670 +5.6%
        2015$837 +3.5%$11,050
        2013$809 +986.7%$11,050
        2012$74 $11,050
        2011-- $11,050
        2010-- $11,050
        2009-- $11,050
        2007-- $11,050 +15.8%
        2006-- $9,540
        Find assessor info on the county website

        Monthly payment

        Est. payment

        Payment breakdown

        Explore the cost of this home by adjusting the details. Changes won't be saved.
        All calculations are estimates and provided by Zillow, Inc. for informational purposes only. Actual amounts may vary.
        HOA fees may include property taxes on listings classified as Co-Ops. Contact the listing agent and/or owner for fee details.
        Mortgage interest rates are dependent on a number of factors, including credit score, down payment, and repayment length. Interest rate data provided by Zillow Group Marketplace, Inc. as of 1/1/1970 from various mortgage lenders with which we have lead or other similar arrangements; the Estimated Payment is an average of those rates.
        See how much you could borrow to make a competitive offer.

        Climate risks

        Neighborhood: 62918

        Getting around

        56 / 100
        Somewhat Walkable
        51 / 100
        Bikeable

        Nearby schools

        GreatSchools rating
        Schools provided by the listing agent
        • Elementary: Carterville
        • Middle: Carterville
        • High: Carterville

        Source: RMLS Alliance as distributed by MLS GRID. This data may not be complete. We recommend contacting the local school district to confirm school assignments for this home.

        A local agent can set up tours, give advice and negotiate with sellers.

        A local lender can help you make sure your offer is ready when you are.

        Browse local experts

        Similar homes