Skip main navigation
Active
  • Listed by: Keller Williams Realty-Metropolitan • RachNH Realty Group
    $425,000

    303 Weston Road, Manchester, NH 03103

    3beds
    974sqft
    : 
    $3,037/mo
    Get pre-qualified
    Ranch
    Built in 1960
    0.31 Acres Lot
    $444,900 Zestimate®
    $436/sqft
    $-- HOA

    What's special

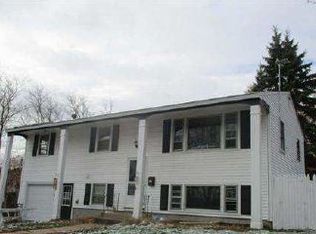
    One-level living at its FINEST...and everything's already been done for you. This charming 3-bedroom, 2-bath Manchester ranch was FULLY REMODELED IN 2018, meaning the roof, siding, and appliances are all just 8 years young. Pride. Of. Ownership. Step inside to gleaming hardwood floors, natural light flooding every room, and a floor plan that just flows. The eat-in kitchen delivers: stainless appliances and a gas range make cooking a pleasure, not a chore. This home is cute as a button with plenty of space to spread out, entertain, or binge-watch all your favorites. The primary bedroom comes with its own en-suite half bath, and two additional bedrooms plus a full hall bath mean everyone gets their own space. Head downstairs to a FULL unfinished basement with 884 square feet of pure potential: storage, workshop, future rec room, you name it, with interior stairs AND walk-up access. Outside is where this one really shines. Deck for morning coffee, garden space for your green thumb, natural shade, a shed, and a LEVEL landscaped lot with carport and paved driveway with room for everyone. Public water, public sewer, and natural gas heat - the big stuff is covered. And the LOCATION? Shopping, schools, and public transit are all right at your fingertips. Won't Last!
    3 days
    |
    554
    |
    40
    |

    Zillow last checked:

    Listing updated:

    Listed by:

    RachNH Realty Group,

    Keller Williams Realty-Metropolitan 603-232-8282,

    Rachael Farley,

    Keller Williams Realty-Metropolitan

    Source: PrimeMLS,MLS#: 5104391MLS Logo

      Facts & features

      Interior

      Bedrooms & bathrooms
      • Bedrooms: 3
      • Bathrooms: 2
      • Full bathrooms: 1
      • 1/2 bathrooms: 1
      Heating
      • Natural Gas, Hot Water
      Cooling
      • None
      Appliances
      • Included: Dishwasher, Dryer, Microwave, Gas Range, Refrigerator, Washer
      • Laundry: Laundry Hook-ups, In Basement
      Features
      • Ceiling Fan(s), Primary BR w/ BA, Natural Light
      • Flooring: Hardwood, Vinyl Plank
      • Windows: Blinds
      • Basement: Basement Stairs,Concrete,Full,Interior Access,Interior Stairs,Storage Space,Unfinished,Walk-Up Access
      Interior area
      • Total structure area: 1,858
      • Total interior livable area: 974 sqft
      • Finished area above ground: 974
      • Finished area below ground: 0

      Property

      Parking
      • Parking features: Paved, Driveway, Off Street, Parking Spaces 1 - 10, Carport
      • Has carport: Yes
      • Has uncovered spaces: Yes
      Accessibility
      • Accessibility features: Hard Surface Flooring, One-Level Home, Paved Parking
      Features
      • Levels: One
      • Stories: 1
      • Exterior features: Deck, Garden, Natural Shade, Shed, Storage
      Lot
      • Size: 0.31 Acres
      • Features: Landscaped, Level, Near Shopping, Neighborhood, Near Public Transit, Near School(s)
      Details
      • Parcel number: MNCHM0933B000L0029
      • Zoning description: Residential

      Construction

      Type & style
      • Home type: SingleFamily
      • Architectural style: Ranch
      • Property subtype: Ranch
      Materials
      • Wood Frame, Shake Siding, Vinyl Siding
      • Foundation: Concrete
      • Roof: Asphalt Shingle
      Condition
      • New construction: No
      • Year built: 1960

      Utilities & green energy

      • Electric: 100 Amp Service
      • Sewer: Public Sewer
      • Utilities for property: Cable Available

      Community & HOA

      Location
      • Region: Manchester

      Financial & listing details

      • Price per square foot: $436/sqft
      • Tax assessed value: $285,700
      • Annual tax amount: $5,594
      • Date on market: 8/11/2026
      • Listing terms: Cash,Conventional,FHA,VA Loan

        Estimated market value

        $444,900

        $423,000 - $467,000

        $2,842/mo

        Price history

        DateEventPrice
        8/15/2026Listed for sale$425,000+80.9%$436/sqft
        Source: PrimeMLS #5104391 Report a problem
        4/27/2018Sold$235,000+2.2%$241/sqft
        Source: PrimeMLS #4682808 Report a problem
        3/30/2018Pending sale$230,000$236/sqft
        Source: BHHS Verani Londonderry #4682808 Report a problem
        3/28/2018Listed for sale$230,000$236/sqft
        Source: BHHS Verani Londonderry #4682808 Report a problem

        Public tax history

        YearProperty taxesTax assessment
        2024$5,594 +3.8%$285,700
        2023$5,388 +3.4%$285,700
        2022$5,211 +3.2%$285,700
        2021$5,051 +12.2%$285,700 +56.5%
        2020$4,503 +1.4%$182,600
        2019$4,441 +2.7%$182,600
        2018$4,324 +7.9%$182,600 +6.2%
        2017$4,009 +0.8%$171,900
        2016$3,978 +0.5%$171,900 +1.8%
        2015$3,957 -0.3%$168,800
        2014$3,967 +6%$168,800
        2012$3,744 $168,800
        2011-- $168,800 -18.4%
        2010-- $206,900
        2009$1,697 +26.1%$206,900
        2005$1,346 +5.5%--
        2004$1,275 +2.9%--
        2003$1,239 +8.2%--
        2002$1,146 -17%--
        2001$1,380 $93,200
        Find assessor info on the county website

        Monthly payment

        Est. payment

        Payment breakdown

        Explore the cost of this home by adjusting the details. Changes won't be saved.
        All calculations are estimates and provided by Zillow, Inc. for informational purposes only. Actual amounts may vary.
        HOA fees may include property taxes on listings classified as Co-Ops. Contact the listing agent and/or owner for fee details.
        See how much you could borrow to make a competitive offer.

        Climate risks

        Neighborhood: Southside

        Getting around

        64 / 100
        Somewhat Walkable
        29 / 100
        Somewhat Bikeable

        Nearby schools

        GreatSchools rating
        Schools provided by the listing agent
        • Elementary: Jewett School
        • Middle: Southside Middle School
        • High: Manchester Memorial High Sch
        • District: Manchester Sch Dst SAU #37

        Source: PrimeMLS. This data may not be complete. We recommend contacting the local school district to confirm school assignments for this home.

        A local agent can set up tours, give advice and negotiate with sellers.

        A local lender can help you make sure your offer is ready when you are.

        Browse local experts

        Similar homes