Welcome to your dream home in Versailles, KY! This meticulously crafted 4-bedroom, 2.5-bathroom haven boasts an inviting living space adorned with a cozy fireplace, setting the stage for cozy gatherings or serene evenings.
The heart of the home, a modern kitchen, stands ready for culinary adventures with ample storage and sleek appliances. Upstairs, find respite in generously sized bedrooms, including a luxurious primary suite complete with an indulgent ensuite bath.
Beyond the interiors lies your private escape—an entertainer's paradise! Step into the backyard to discover a sparkling pool for summer fun and a soothing hot tub for year-round relaxation. An out shed with electricity adds versatility for hobbies or storage.
Convenience meets luxury with an attached 2-car garage, ensuring ease and security for your vehicles and belongings.
Situated in a prime location, this home offers proximity to Versailles' amenities, top-rated schools, dining, and recreational options, providing the perfect balance of tranquility and convenience.
Seize the chance to experience a lifestyle of comfort, elegance, and leisure.
Sold for $299,000
Tax assessed value
$299,000
303 Westwood Ct, Versailles, KY 40383
4beds
2,076sqft
Single Family Residence
Built in 1976
0.25 Acres Lot
$349,100 Zestimate®
$144/sqft
$2,196 Estimated rent
Home value
$349,100
$332,000 - $367,000
$2,196/mo
Zestimate® history
Owner options
List your home for rent
$2,196/mo
Rent Zestimate®
Find your next renter with Zillow Rental Manager. Plus, with online applications, you can quickly screen prospective tenants – for free.
$2,196/mo
Rent Zestimate®
Refinance and save
$1,834/mo
Est. payment
Refinancing to a lower rate could help reduce your monthly payments and save thousands over the life of the loan.
$1,834/mo
Est. payment
Explore your selling options
Work with a Zillow partner agent
Leverage their expertise and Zillow's premium Showcase listings to get your home seen by more buyers.
Get startedList with your own agent
Get your home in front of millions of buyers by listing it on Zillow.
Learn how to do itSell it yourself
Take full control of how buyers see your home on Zillow by listing For Sale by Owner (FSBO).
List your homeWhat's special
Sparkling poolTop-rated schoolsModern kitchenAmple storageLuxurious primary suiteCozy fireplaceSleek appliances
Zillow last checked:
Listing updated:
Listed by:
Joshua S Brown,
LexHomes Real Estate
Bought with:
Shelley Paterson, 215191
Keller Williams Bluegrass Realty
Source: Imagine MLS,MLS#: 24000504
Facts & features
Interior
Bedrooms & bathrooms
- Bedrooms: 4
- Bathrooms: 3
- Full bathrooms: 2
- 1/2 bathrooms: 1
Primary bedroom
- Level: First
Bedroom 1
- Level: First
Bedroom 2
- Level: First
Bedroom 3
- Level: Lower
Bathroom 1
- Description: Full Bath
- Level: First
Bathroom 2
- Description: Full Bath
- Level: First
Bathroom 3
- Description: Half Bath
- Level: Lower
Den
- Level: Lower
Dining room
- Level: First
Dining room
- Level: First
Kitchen
- Level: First
Living room
- Level: First
Living room
- Level: First
Utility room
- Level: Lower
Heating
- Heat Pump
Cooling
- Heat Pump
Appliances
- Included: Dishwasher, Refrigerator, Cooktop, Range
- Laundry: Electric Dryer Hookup, Washer Hookup
Features
- Ceiling Fan(s)
- Flooring: Carpet, Vinyl
- Doors: Storm Door(s)
- Basement: Finished,Partially Finished
- Has fireplace: Yes
- Fireplace features: Wood Burning
Interior area
- Total structure area: 2,076
- Total interior livable area: 2,076 sqft
- Finished area above ground: 1,338
- Finished area below ground: 738
Property
Parking
- Total spaces: 2
- Parking features: Attached Garage, Basement, Driveway, Garage Faces Front
- Garage spaces: 2
- Has uncovered spaces: Yes
Features
- Levels: Two
- Patio & porch: Deck
- Has private pool: Yes
- Pool features: Above Ground
- Fencing: Chain Link
- Has view: Yes
- View description: Trees/Woods, Neighborhood
Lot
- Size: 0.25 Acres
Details
- Additional structures: Shed(s)
- Parcel number: 41301800800
Construction
Type & style
- Home type: SingleFamily
- Architectural style: Split Level
- Property subtype: Single Family Residence
Materials
- Brick Veneer
- Foundation: Block
- Roof: Shingle
Condition
- New construction: No
- Year built: 1976
Utilities & green energy
- Sewer: Public Sewer
- Water: Public
- Utilities for property: Electricity Connected, Sewer Connected, Water Connected
Community & HOA
Community
- Subdivision: Charmil Estates
Location
- Region: Versailles
Financial & listing details
- Price per square foot: $144/sqft
- Tax assessed value: $299,000
- Annual tax amount: $3,085
- Date on market: 1/9/2024
Price history
| Date | Event | Price |
|---|---|---|
| 2/27/2024 | Sold | $299,000-0.3%$144/sqft |
Source:  Imagine MLS #24000504 Report a problem Imagine MLS #24000504 Report a problem | ||
| 1/10/2024 | Pending sale | $299,900$144/sqft |
Source: Imagine MLS #24000504 Report a problem | ||
| 1/9/2024 | Listed for sale | $299,900+53.8%$144/sqft |
Source: Imagine MLS #24000504 Report a problem | ||
| 4/13/2018 | Sold | $195,000+30%$94/sqft |
Source: Imagine MLS #1815953 Report a problem | ||
| 10/26/2009 | Sold | $150,000+11.1%$72/sqft |
Source: Public Record Report a problem | ||
| 6/30/2004 | Sold | $135,000$65/sqft |
Source:  Imagine MLS #408158 Report a problem Imagine MLS #408158 Report a problem | ||
Public tax history
| Year | Property taxes | Tax assessment |
|---|---|---|
| 2024 | $3,085 +36.5% | $299,000 +42.4% |
| 2023 | $2,259 +0.7% | $210,000 |
| 2022 | $2,243 +5.3% | $210,000 +6.6% |
| 2021 | $2,129 -0.2% | $197,000 |
| 2020 | $2,134 +4.4% | $197,000 +1% |
| 2019 | $2,044 +28% | $195,000 +26.6% |
| 2018 | $1,598 +2% | $154,000 |
| 2017 | $1,567 +2.8% | $154,000 +2.7% |
| 2016 | $1,524 +1% | $150,000 |
| 2015 | $1,509 +13.4% | $150,000 |
| 2010 | $1,331 | $150,000 |
Find assessor info on the county website
Neighborhood: 40383
Nearby homes
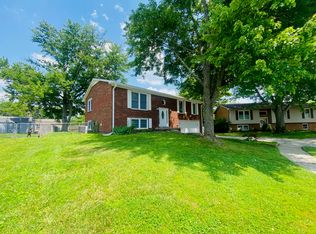
- $301,9004 bd3 ba2.1k sqft305 Westwood Ct, Versailles, KY 40383Off Market
- $280,5003 bd2 ba1.4k sqft202 Normandy Rd, Versailles, KY 40383Off Market
- $275,1003 bd1 ba1.7k sqft302 Warwick Ct, Versailles, KY 40383Off Market
- $304,1003 bd2 ba1.5k sqft304 Warwick Ct, Versailles, KY 40383Off Market
- $314,100-- bd-- ba-- sqft200 Normandy Rd, Versailles, KY 40383Off Market
- $335,0003 bd2 ba1.7k sqft302 Westwood Ct, Versailles, KY 40383Sold
- $256,0003 bd1 ba1.4k sqft304 Westwood Ct, Versailles, KY 40383Off Market
- $332,300-- bd-- ba-- sqft307 Westwood Ct, Versailles, KY 40383Off Market
Nearby schools
GreatSchools rating
- 6/10Huntertown Elementary SchoolGrades: PK-5Distance: 0.7 mi
- 6/10Woodford County Middle SchoolGrades: 6-8Distance: 2.4 mi
- 10/10Woodford County High SchoolGrades: 9-12Distance: 2.1 mi
Schools provided by the listing agent
- Elementary: Huntertown
- Middle: Woodford Co
- High: Woodford Co
Source: Imagine MLS. This data may not be complete. We recommend contacting the local school district to confirm school assignments for this home.


Get pre-qualified for a loan
At Zillow Home Loans, we can pre-qualify you in as little as 5 minutes with no impact to your credit score.An equal housing lender. NMLS #10287.
Sell for more on Zillow
Get a Zillow Showcase℠ listing at no additional cost and you could sell for .
$349,100
2% more
+$6,982
With Zillow Showcase(estimated)
$356,082
- Kentucky
- Woodford County
- Versailles
- 40383
- 303 Westwood Ct
Nearby cities
Nearby zip codes
Other Versailles Topics
