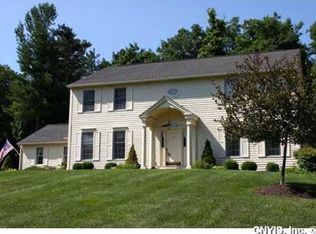
Former Luber Model Boasts Lots of Finishing Woodwork And Trim. Nine Foot Ceilings. Open Foyer. Entry Ways With Transom Windows. Large Kitchen W/Granite Counters And Stainless Steel Appliances, Large Island And Double Oven. Morning Room W/Angled Bay. Open Floor Plan With Hardwood Floors, Family Room W/Many Windows, Gas Fireplace And Built-Ins. Large Dinning Room W/Tray Ceiling. Formal Living Room. First Floor Office W/Built-In Bookshelves. Large Master Suit W/Tray Ceiling, Ceramic, And Jacuzzi Tub. Huge Walk-In Closet. First Floor Laundry. Poured Concrete Basement. Taxes W/Out Star.
This property is not currently displayed as for sale or rent on Zillow. This may be different from what's on other websites or public sources.