NEW ROOF! This beautiful corner lot home was the community model home featuring the desired Hanover floor plan. It is a must-see and priced under current market value. Buy this home and get instant equity. The same model has sold considerably higher in the community. This home boasts four spacious bedrooms and three full bathrooms. This craftsman-style residence offers both comfort and elegance. The charming covered front porch and French doors enhance the welcoming entryway. As you step inside, the foyer leads you to a combination formal living and dining room, perfect for entertaining. Down a short hallway, you'll find two additional bedrooms and a full bath, providing ample space for family or guests. The master suite is a true retreat, boasting a generous walk-in closet and an ensuite bath equipped with double sinks, a relaxing garden tub, a separate shower, an enclosed water closet, and a linen closet for added convenience. The kitchen is a chef's dream, featuring stunning 42" Sierra Vista Coffee cabinets, luxurious granite countertops, and a complete GE appliance package, including a washer and dryer. This home includes a water softener for added comfort and convenience. Venturing upstairs, you'll discover a spacious room with a walk-in closet and a full bath, making it a perfect space for a home office, playroom, or guest suite. The laundry room is conveniently located off the rear entry garage. Step outside to enjoy the covered and screened-in lanai, ideal for relaxing with family and friends. The Gated secure community offers a multi-million dollar amenity center, complete with tennis courts, a tot lot, walking trails, a basketball court, a soccer field, and a recreation center. Residents can also enjoy access to Crystal Lake, a resort-style swimming pool with a large water slide, and a well-equipped exercise facility. Located just over the Clermont line and minutes to downtown Clermont, this gated community provides a serene lifestyle with beautiful views. A new roof is being installed and should be completed in June
Sold for $380,000
$380,000
303 WHITE WATER BAY DRIVE, GROVELAND, FL 34736
4beds
2,226sqft
Single Family Residence
Built in 2008
5,525 Square Feet Lot
$390,300 Zestimate®
$171/sqft
$2,422 Estimated rent
Home value
$390,300
$367,000 - $414,000
$2,422/mo
Zestimate® history
Owner options
List your home for rent
$2,422/mo
Rent Zestimate®
Find your next renter with Zillow Rental Manager. Plus, with online applications, you can quickly screen prospective tenants – for free.
$2,422/mo
Rent Zestimate®
Refinance and save
$2,742/mo
Est. payment
Refinancing to a lower rate could help reduce your monthly payments and save thousands over the life of the loan.
$2,742/mo
Est. payment
Explore your selling options
Work with a Zillow partner agent
Leverage their expertise and Zillow's premium Showcase listings to get your home seen by more buyers.
Get startedList with your own agent
Get your home in front of millions of buyers by listing it on Zillow.
Learn how to do itSell it yourself
Take full control of how buyers see your home on Zillow by listing For Sale by Owner (FSBO).
List your homeWhat's special
Four spacious bedroomsLuxurious granite countertopsEnsuite bathMaster suiteFrench doorsCharming covered front porchCovered and screened-in lanai
Zillow last checked:
Listing updated:
Listed by:
Brandon Misciagno 352-989-0700,
RE/MAX TITANIUM GROUP 352-241-6363
Bought with:
Kaitlyn Jones, 3342897
RE/MAX TITANIUM GROUP
Source: Stellar MLS,MLS#: G5093426 Originating MLS: Lake and Sumter
Originating MLS: Lake and Sumter
Facts & features
Interior
Bedrooms & bathrooms
- Bedrooms: 4
- Bathrooms: 3
- Full bathrooms: 3
Primary bedroom
- Features: Built-in Closet
- Level: First
- Area: 208 Square Feet
- Dimensions: 16x13
Bedroom 2
- Features: Built-in Closet
- Level: First
- Area: 110 Square Feet
- Dimensions: 11x10
Bedroom 3
- Features: Built-in Closet
- Level: First
- Area: 110 Square Feet
- Dimensions: 11x10
Dinette
- Level: First
- Area: 49 Square Feet
- Dimensions: 7x7
Family room
- Level: First
- Area: 255 Square Feet
- Dimensions: 17x15
Kitchen
- Level: First
- Area: 182 Square Feet
- Dimensions: 14x13
Living room
- Level: First
- Area: 247 Square Feet
- Dimensions: 19x13
Heating
- Central, Electric
Cooling
- Central Air
Appliances
- Included: Dishwasher, Disposal, Dryer, Microwave, Range, Refrigerator, Washer, Water Softener
- Laundry: Laundry Room
Features
- Ceiling Fan(s), Walk-In Closet(s)
- Flooring: Carpet, Ceramic Tile
- Windows: Window Treatments
- Has fireplace: No
Interior area
- Total structure area: 2,920
- Total interior livable area: 2,226 sqft
Property
Parking
- Total spaces: 2
- Parking features: Garage - Attached
- Attached garage spaces: 2
Features
- Levels: Two
- Stories: 2
- Patio & porch: Patio, Porch, Rear Porch, Screened
- Exterior features: Irrigation System, Private Mailbox, Sidewalk
- Waterfront features: Canal Front, Lake, Lake Privileges
Lot
- Size: 5,525 Square Feet
- Features: Corner Lot
Details
- Parcel number: 222225001000022300
- Special conditions: None
Construction
Type & style
- Home type: SingleFamily
- Property subtype: Single Family Residence
Materials
- Block
- Foundation: Block
- Roof: Shingle
Condition
- New construction: No
- Year built: 2008
Utilities & green energy
- Sewer: Public Sewer
- Water: Public
- Utilities for property: Cable Available, Cable Connected, Electricity Available, Electricity Connected, Sewer Connected, Sprinkler Meter, Water Connected
Community & HOA
Community
- Features: Canal Front, Community Boat Ramp, Dock, Fishing, Lake, Private Boat Ramp, Water Access, Clubhouse, Deed Restrictions, Fitness Center, Gated Community - No Guard, Golf Carts OK, Irrigation-Reclaimed Water, Park, Playground, Pool, Sidewalks, Tennis Court(s)
- Pet fee: $0 monthly
- Subdivision: WATERSIDE POINTE
HOA
- Has HOA: Yes
- Amenities included: Basketball Court, Clubhouse, Fitness Center, Gated, Park, Playground, Pool, Storage
- Services included: Community Pool
- HOA fee: $169 monthly
- HOA name: Justin Flynn
Location
- Region: Groveland
Financial & listing details
- Price per square foot: $171/sqft
- Tax assessed value: $344,924
- Annual tax amount: $3,423
- Date on market: 2/26/2025
- Cumulative days on market: 105 days
- Listing terms: Cash,Conventional,FHA,USDA Loan,VA Loan
- Ownership: Fee Simple
- Total actual rent: 0
- Electric utility on property: Yes
- Road surface type: Asphalt
Price history
| Date | Event | Price |
|---|---|---|
| 7/21/2025 | Sold | $380,000-2.5%$171/sqft |
Source:  Stellar MLS #G5093426 Report a problem Stellar MLS #G5093426 Report a problem | ||
| 6/19/2025 | Pending sale | $389,900$175/sqft |
Source: Stellar MLS #G5093426 Report a problem | ||
| 6/13/2025 | Price change | $389,900-1.2%$175/sqft |
Source: Stellar MLS #G5093426 Report a problem | ||
| 6/9/2025 | Listed for sale | $394,600$177/sqft |
Source: Stellar MLS #G5093426 Report a problem | ||
| 6/3/2025 | Pending sale | $394,600$177/sqft |
Source: Stellar MLS #G5093426 Report a problem | ||
| 5/1/2025 | Price change | $394,6000%$177/sqft |
Source: Stellar MLS #G5093426 Report a problem | ||
| 4/1/2025 | Price change | $394,700-1.3%$177/sqft |
Source: Stellar MLS #G5093426 Report a problem | ||
| 2/26/2025 | Listed for sale | $399,700+50.8%$180/sqft |
Source: Stellar MLS #G5093426 Report a problem | ||
| 12/10/2015 | Sold | $265,000-0.2%$119/sqft |
Source: Public Record Report a problem | ||
| 5/15/2015 | Price change | $265,502-2.7%$119/sqft |
Source: Ryland Homes Report a problem | ||
| 2/3/2015 | Price change | $273,002+0.4%$123/sqft |
Source: Ryland Homes Report a problem | ||
| 1/17/2015 | Price change | $272,002-8.4%$122/sqft |
Source: Ryland Homes Report a problem | ||
| 1/12/2015 | Price change | $297,002+0.3%$133/sqft |
Source: Ryland Homes Report a problem | ||
| 10/23/2014 | Listed for sale | $296,002$133/sqft |
Source: Ryland Homes Report a problem | ||
Public tax history
| Year | Property taxes | Tax assessment |
|---|---|---|
| 2025 | $3,603 +5.2% | $224,900 +2.9% |
| 2024 | $3,424 +3.3% | $218,570 +3% |
| 2023 | $3,315 +4.5% | $212,210 +3% |
| 2022 | $3,171 +11% | $206,030 +3% |
| 2021 | $2,857 +3.7% | $200,035 +3.6% |
| 2020 | $2,754 -1.6% | $193,146 +2.3% |
| 2019 | $2,798 +4.3% | $188,804 +1.9% |
| 2018 | $2,683 | $185,284 +2.1% |
| 2017 | $2,683 +2% | $181,474 |
| 2016 | $2,631 -25.6% | $181,474 -5.3% |
| 2015 | $3,536 -9.7% | $191,649 +1.6% |
| 2014 | $3,917 +9.8% | $188,599 +2.1% |
| 2013 | $3,567 -1.5% | $184,634 |
| 2012 | $3,621 -2% | $184,634 -2.1% |
| 2011 | $3,695 -2.6% | $188,599 -3.3% |
| 2010 | $3,793 -2.9% | $195,004 -3% |
| 2009 | $3,906 | $200,984 |
| 2008 | -- | -- |
Find assessor info on the county website
Neighborhood: 34736
Nearby homes
- $428,8003 bd2 ba2k sqft305 White Water Bay Dr, Groveland, FL 34736Off Market
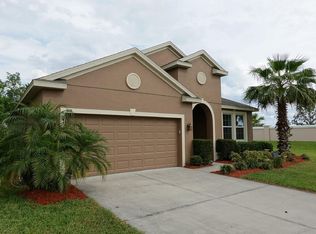
- $398,6004 bd3 ba2.3k sqft307 White Water Bay Dr, Groveland, FL 34736Off Market

- $345,0003 bd2 ba1.7k sqft404 Grassy Key Way, Groveland, FL 34736Off Market
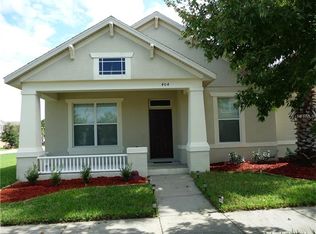
- $386,4004 bd3 ba2.4k sqft406 Grassy Key Way, Groveland, FL 34736Off Market

- $362,0004 bd2 ba1.9k sqft408 Grassy Key Way, Groveland, FL 34736Sold
- $364,3004 bd2 ba1.8k sqft302 White Water Bay Dr, Groveland, FL 34736Off Market
- $396,6004 bd2 ba2.4k sqft304 White Water Bay Dr, Groveland, FL 34736Off Market
- $521,5004 bd3 ba2.4k sqft213 Blue Cypress Dr, Groveland, FL 34736Off Market
Nearby schools
GreatSchools rating
- 5/10Aurelia Cole AcademyGrades: PK-8Distance: 2.4 mi
- 4/10South Lake High SchoolGrades: 9-12Distance: 1.7 mi
Get a cash offer in 3 minutes
Find out how much your home could sell for in as little as 3 minutes with a no-obligation cash offer.
Estimated market value
$390,300
Get a cash offer in 3 minutes
Find out how much your home could sell for in as little as 3 minutes with a no-obligation cash offer.
Estimated market value
$390,300
- Florida
- Lake County
- Groveland
- 34736
- 303 WHITE WATER BAY DRIVE
Nearby cities
Nearby zip codes
Other Groveland Topics
