Seller offering a RATE BUY DOWN! Save up to $410 on your monthly payment for the first year and $209 the second year! Spacious, 2400 SF, 4 bed/2.5 bath, single owner, move-in ready home on quiet, hilltop cul-de-sac. Some of the prime features include: roof replaced in 2021 with architectural shingles, freshly painted throughout the main living space, new full-glass storm door, new ceiling fan/lights for all bedrooms, remote control blind on 2-story foyer window, French patio doors with encased mini-blinds and matching LG appliances in kitchen. (Dishwasher and microwave are new) Downstairs, you will find a formal dining room, with chair rail molding just off the foyer that flows seamlessly into the kitchen. The kitchen features recessed lighting, tile backsplash, peninsula area with seating, pantry closet, and a breakfast area that overlooks the private backyard and patio, where you might catch a glimpse of deer running past the tree line, and a variety of birds, such as hummingbirds in the summer and bright red cardinals in the winter. The kitchen is open to the Great Room, where you will find a gas log fireplace and Bose Surround Sound System. Just beyond the Great Room, is a sunny flex room that could be used as an office or playroom, where you can keep an eye on children through the glass French doors. Right around the corner, there is a half bath for guests. Upstairs is the owner’s suite featuring a trey ceiling and plenty of room for a sitting area. The attached bath is located behind double doors and boasts dual sinks, garden tub, separate shower, large walk-in closet, and a large window that allows for great views of fireworks across the horizon! Also, on this level, there are three secondary bedrooms that share a spacious hall bath. The walk-in laundry room is also located on the second floor, making that chore less cumbersome! The serene and spacious outdoor living area is landscaped with a natural fence-line of established trees and shrubs, with plenty of room to add your touch! As a bonus, there is a large green space adjacent to the property, along with a secret trail through the woods that leads straight to the pool! There is plenty of storage in this home, including lots of attic space and a large walk-in closet under the stairs. The attached, 2-car garage features bonus side entry door, (4) drop-down ceiling racks, heavy load pully-system rack, shelving, and 2 remote-controlled fans. 303 Wild Dogwood Way is situated in a family-friendly neighborhood that is located close to shopping, dining, interstate access, and is less than 10 minutes away from two playgrounds and a waterpark! Schedule a private showing today!
Sold for $317,500
$317,500
303 Wild Dogwood Way, Greenville, SC 29605
4beds
2,346sqft
Single Family Residence, Residential
Built in 2004
10,454 Square Feet Lot
$349,900 Zestimate®
$135/sqft
$2,524 Estimated rent
Home value
$349,900
$332,000 - $367,000
$2,524/mo
Zestimate® history
Owner options
List your home for rent
$2,524/mo
Rent Zestimate®
Find your next renter with Zillow Rental Manager. Plus, with online applications, you can quickly screen prospective tenants – for free.
$2,524/mo
Rent Zestimate®
Refinance and save
$1,864/mo
Est. payment
Refinancing to a lower rate could help reduce your monthly payments and save thousands over the life of the loan.
$1,864/mo
Est. payment
Explore your selling options
Work with a Zillow partner agent
Leverage their expertise and Zillow's premium Showcase listings to get your home seen by more buyers.
Get startedList with your own agent
Get your home in front of millions of buyers by listing it on Zillow.
Learn how to do itSell it yourself
Take full control of how buyers see your home on Zillow by listing For Sale by Owner (FSBO).
List your homeWhat's special
Gas log fireplacePrivate backyardFrench doorsLocated close to shoppingHeavy load pully-system rackTrey ceilingArchitectural shingles
Zillow last checked:
Listing updated:
Listed by:
Dan Hamilton 864-527-7685,
Keller Williams Grv Upst,
Jevon Clarke,
Keller Williams Grv Upst
Bought with:
Kimberly Guest
Guest Group, LLC
Source: Greater Greenville AOR,MLS#: 1507245
Facts & features
Interior
Bedrooms & bathrooms
- Bedrooms: 4
- Bathrooms: 3
- Full bathrooms: 2
- 1/2 bathrooms: 1
Rooms
- Room types: Laundry, Office/Study
Primary bedroom
- Area: 276
- Dimensions: 12 x 23
Bedroom 2
- Area: 121
- Dimensions: 11 x 11
Bedroom 3
- Area: 165
- Dimensions: 11 x 15
Bedroom 4
- Area: 132
- Dimensions: 11 x 12
Primary bathroom
- Features: Double Sink, Full Bath, Shower-Separate, Tub-Garden, Tub-Separate, Walk-In Closet(s)
- Level: Second
Dining room
- Area: 132
- Dimensions: 11 x 12
Family room
- Area: 255
- Dimensions: 15 x 17
Kitchen
- Area: 121
- Dimensions: 11 x 11
Heating
- Forced Air, Natural Gas
Cooling
- Central Air, Electric
Appliances
- Included: Dishwasher, Disposal, Dryer, Self Cleaning Oven, Refrigerator, Electric Oven, Free-Standing Electric Range, Range, Microwave, Gas Water Heater
- Laundry: 2nd Floor, Walk-in, Laundry Room
Features
- 2 Story Foyer, High Ceilings, Ceiling Fan(s), Ceiling Smooth, Tray Ceiling(s), Open Floorplan, Soaking Tub, Walk-In Closet(s), Laminate Counters, Pantry
- Flooring: Carpet, Wood, Vinyl
- Windows: Tilt Out Windows, Vinyl/Aluminum Trim, Window Treatments
- Basement: None
- Attic: Storage
- Number of fireplaces: 1
- Fireplace features: Gas Log
Interior area
- Total structure area: 2,346
- Total interior livable area: 2,346 sqft
Property
Parking
- Total spaces: 2
- Parking features: Attached, Garage Door Opener, Key Pad Entry, Concrete
- Attached garage spaces: 2
- Has uncovered spaces: Yes
Features
- Levels: Two
- Stories: 2
- Patio & porch: Patio, Front Porch
- Exterior features: Under Ground Irrigation
Lot
- Size: 10,454 Square Feet
- Features: Cul-De-Sac, Few Trees, Sprklr In Grnd-Full Yard, 1/2 Acre or Less
- Topography: Level
Details
- Parcel number: 0414040101500
Construction
Type & style
- Home type: SingleFamily
- Architectural style: Traditional
- Property subtype: Single Family Residence, Residential
Materials
- Brick Veneer, Vinyl Siding
- Foundation: Slab
- Roof: Architectural
Condition
- Year built: 2004
Utilities & green energy
- Sewer: Public Sewer
- Water: Public
- Utilities for property: Cable Available
Community & HOA
Community
- Features: Common Areas, Street Lights, Playground, Pool
- Security: Smoke Detector(s)
- Subdivision: River Mist
HOA
- Has HOA: Yes
- Services included: Pool, Street Lights
Location
- Region: Greenville
Financial & listing details
- Price per square foot: $135/sqft
- Tax assessed value: $323,380
- Annual tax amount: $2,742
- Date on market: 8/31/2023
Price history
| Date | Event | Price |
|---|---|---|
| 12/13/2023 | Sold | $317,500-2.3%$135/sqft |
Source:  Greater Greenville AOR #1507245 Report a problem Greater Greenville AOR #1507245 Report a problem | ||
| 11/3/2023 | Contingent | $324,999$139/sqft |
Source: Greater Greenville AOR #1507245 Report a problem | ||
| 10/25/2023 | Price change | $324,9990%$139/sqft |
Source: Greater Greenville AOR #1507245 Report a problem | ||
| 10/18/2023 | Price change | $325,000-1.5%$139/sqft |
Source: Greater Greenville AOR #1507245 Report a problem | ||
| 9/29/2023 | Listed for sale | $330,000$141/sqft |
Source: Greater Greenville AOR #1507245 Report a problem | ||
| 9/7/2023 | Contingent | $330,000$141/sqft |
Source: Greater Greenville AOR #1507245 Report a problem | ||
| 8/31/2023 | Listed for sale | $330,000$141/sqft |
Source: Greater Greenville AOR #1507245 Report a problem | ||
Public tax history
| Year | Property taxes | Tax assessment |
|---|---|---|
| 2025 | $2,742 -4.4% | $323,380 +5.9% |
| 2024 | $2,868 +65.6% | $305,300 +78.3% |
| 2023 | $1,732 +5.8% | $171,230 |
| 2022 | $1,637 +1.6% | $171,230 |
| 2021 | $1,611 +7.5% | $171,230 +15% |
| 2020 | $1,499 +0.5% | $148,900 |
| 2019 | $1,491 +3% | $148,900 |
| 2018 | $1,448 | $148,900 +2398.3% |
| 2017 | $1,448 | $5,960 -96% |
| 2016 | $1,448 +3.8% | $148,900 |
| 2015 | $1,395 | $148,900 -9.6% |
| 2014 | $1,395 -6.4% | $164,790 |
| 2013 | $1,490 +2.8% | $164,790 |
| 2012 | $1,450 -55% | -- |
| 2011 | $3,225 +125.6% | -- |
| 2010 | $1,429 | -- |
| 2009 | -- | -- |
| 2008 | -- | -- |
| 2007 | -- | -- |
| 2006 | -- | -- |
| 2005 | -- | -- |
Find assessor info on the county website
Neighborhood: 29605
Nearby homes
- $314,6004 bd2 ba2.3k sqft306 Wild Dogwood Way, Greenville, SC 29605Off Market
- $329,2004 bd2 ba2.1k sqft4 Evonvale Ct, Greenville, SC 29605Off Market
- $336,5005 bd3 ba2.4k sqft304 Ridgebrook Way, Greenville, SC 29605Off Market
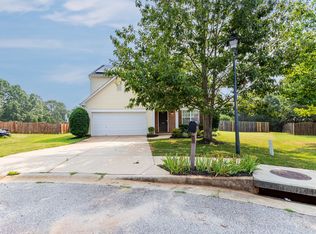
- $300,0004 bd3 ba2.4k sqft304 Wild Dogwood Way, Greenville, SC 29605Sold

- $329,4004 bd2 ba2.3k sqft301 Wild Dogwood Way, Greenville, SC 29605Off Market
- $338,7005 bd3 ba2.2k sqft6 Evonvale Ct, Greenville, SC 29605Off Market
- $302,800-- bd-- ba-- sqftWild Dogwood Way, Greenville, SC 29605Off Market
- $283,200-- bd-- ba-- sqftWild Dogwood Way, Greenville, SC 29605Off Market
Nearby schools
GreatSchools rating
- 4/10Robert E. Cashion Elementary SchoolGrades: PK-5Distance: 1.1 mi
- 5/10Hughes Academy Of Science And TechnologyGrades: 6-8Distance: 5 mi
- 3/10Southside High SchoolGrades: 9-12Distance: 4.9 mi
Schools provided by the listing agent
- Elementary: Robert Cashion
- Middle: Hughes
- High: Southside
Source: Greater Greenville AOR. This data may not be complete. We recommend contacting the local school district to confirm school assignments for this home.
Get a cash offer in 3 minutes
Find out how much your home could sell for in as little as 3 minutes with a no-obligation cash offer.
Estimated market value
$349,900
Get a cash offer in 3 minutes
Find out how much your home could sell for in as little as 3 minutes with a no-obligation cash offer.
Estimated market value
$349,900
- South Carolina
- Greenville County
- Greenville
- 29605
- 303 Wild Dogwood Way
Nearby cities
Nearby neighborhoods
Nearby zip codes
Other Greenville Topics
