What a find: an elevator building and Top floor condo! As you step inside, you'll be captivated by the abundant space, the gleaming hardwood flooring and the living room’s vaulted ceiling, a gas fireplace and custom built-ins for all of your storage needs, a must for condo living! Entertaining becomes effortless with a separate dining area conveniently near the well-appointed kitchen with corian countertops, an abundance of cabinets, undercounted lighting, a pantry and stainless appliances, boasting ample room for the cook and helpers. The primary bedroom offers a walk-in closet with organizers and an en-suite updated primary bath with a double bowl quartz top vanity, classic inlay tiled floor and a walk-in tiled shower. On the other side of the condo, the second bedroom provides privacy and easy access to the full bath with a deep jetted tub/shower. The separate laundry/utility room offers some additional storage and washer/dryer convey. The enclosed sunroom/veranda has both a screen and glass closure. On the lower level you’ll find your own 1 car garage with room for shelving/storage and your personal secure storage room. Located within Spenceola Farms, the condo association offers an array of desirable amenities, gardens/courtyard, walking paths/sidewalks and a club house with exercise equipment. You'll also find the convenience of essential amenities nearby this community; gas stations, shopping centers featuring shopping, several restaurants and grocery stores. This condo offers a rare combination of spacious luxury and an idyllic community lifestyle. .
Sold for $335,000
$335,000
303 Willrich Cir #303L, Forest Hill, MD 21050
2beds
1,340sqft
Condominium
Built in 2000
-- sqft lot
$335,100 Zestimate®
$250/sqft
$1,945 Estimated rent
Home value
$335,100
$318,000 - $352,000
$1,945/mo
Zestimate® history
Owner options
List your home for rent
$1,945/mo
Rent Zestimate®
Find your next renter with Zillow Rental Manager. Plus, with online applications, you can quickly screen prospective tenants – for free.
$1,945/mo
Rent Zestimate®
Refinance and save
$2,115/mo
Est. payment
Refinancing to a lower rate could help reduce your monthly payments and save thousands over the life of the loan.
$2,115/mo
Est. payment
Explore your selling options
Work with a Zillow partner agent
Leverage their expertise and Zillow's premium Showcase listings to get your home seen by more buyers.
Get startedList with your own agent
Get your home in front of millions of buyers by listing it on Zillow.
Learn how to do itSell it yourself
Take full control of how buyers see your home on Zillow by listing For Sale by Owner (FSBO).
List your homeWhat's special
Zillow last checked:
Listing updated:
Listed by:
Robyn McGrew 443-506-1287,
Cummings & Co. Realtors
Bought with:
Daniel McGhee, 594571
Homeowners Real Estate
Source: Bright MLS,MLS#: MDHR2031872
Facts & features
Interior
Bedrooms & bathrooms
- Bedrooms: 2
- Bathrooms: 2
- Full bathrooms: 2
- Main level bathrooms: 2
- Main level bedrooms: 2
Rooms
- Room types: Living Room, Dining Room, Primary Bedroom, Bedroom 2, Kitchen, Foyer, Sun/Florida Room, Laundry, Bathroom 2, Primary Bathroom
Basement
- Area: 0
Heating
- Forced Air, Natural Gas
Cooling
- Central Air, Electric
Appliances
- Included: Dishwasher, Disposal, Dryer, Exhaust Fan, Freezer, Ice Maker, Microwave, Oven/Range - Electric, Stainless Steel Appliance(s), Washer, Water Heater, Electric Water Heater
- Laundry: Washer In Unit, Dryer In Unit, Laundry Room, In Unit
Features
- Built-in Features, Ceiling Fan(s), Combination Dining/Living, Crown Molding, Kitchenette, Primary Bath(s), Recessed Lighting, Walk-In Closet(s), Soaking Tub
- Flooring: Wood
- Doors: Six Panel, Sliding Glass
- Windows: Screens
- Has basement: No
- Has fireplace: No
Interior area
- Total structure area: 1,340
- Total interior livable area: 1,340 sqft
- Finished area above ground: 1,340
- Finished area below ground: 0
Property
Parking
- Total spaces: 1
- Parking features: Storage, Handicap Parking, Paved, Unassigned, Attached, Parking Lot
- Attached garage spaces: 1
Accessibility
- Accessibility features: Accessible Elevator Installed
Features
- Levels: One
- Stories: 1
- Patio & porch: Screened, Patio
- Exterior features: Lighting, Storage
- Pool features: None
Details
- Additional structures: Above Grade, Below Grade
- Parcel number: 1303351491
- Zoning: R2COS
- Special conditions: Standard
Construction
Type & style
- Home type: Condo
- Property subtype: Condominium
- Attached to another structure: Yes
Materials
- Brick, Combination
Condition
- Excellent
- New construction: No
- Year built: 2000
Utilities & green energy
- Sewer: Public Sewer
- Water: Public
Community & HOA
Community
- Security: Main Entrance Lock
- Condo and coop fee: $418 monthly
- Subdivision: Spenceola North
HOA
- Has HOA: Yes
- Amenities included: Community Center, Elevator(s), Common Grounds, Storage
- Services included: Common Area Maintenance, Maintenance Structure, Maintenance Grounds, Management, Reserve Funds, Snow Removal, Trash, Water, Sewer, Insurance
- HOA fee: $60 quarterly
- HOA name: SPENCEOLA FARMS
Location
- Region: Forest Hill
Financial & listing details
- Price per square foot: $250/sqft
- Tax assessed value: $243,333
- Annual tax amount: $2,525
- Date on market: 5/17/2024
- Listing agreement: Exclusive Right To Sell
- Inclusions: Refrigerator, Stove, Microwave, Dishwasher, Garbage Disposal, Under Counter Lighting, Washer, Dryer
- Ownership: Condominium
Price history
| Date | Event | Price |
|---|---|---|
| 7/19/2024 | Sold | $335,000$250/sqft |
Source:  Bright MLS #MDHR2031872 Report a problem Bright MLS #MDHR2031872 Report a problem | ||
| 6/5/2024 | Contingent | $335,000$250/sqft |
Source: Bright MLS #MDHR2031872 Report a problem | ||
| 5/17/2024 | Listed for sale | $335,000+1.5%$250/sqft |
Source: Bright MLS #MDHR2031872 Report a problem | ||
| 11/4/2022 | Sold | $330,000$246/sqft |
Source: Bright MLS #MDHR2016402 Report a problem | ||
| 10/5/2022 | Pending sale | $330,000$246/sqft |
Source: Bright MLS #MDHR2016402 Report a problem | ||
| 9/28/2022 | Listing removed | $330,000$246/sqft |
Source: Bright MLS #MDHR2016402 Report a problem | ||
| 9/24/2022 | Listed for sale | $330,000+54.9%$246/sqft |
Source: Bright MLS #MDHR2016402 Report a problem | ||
| 9/6/2016 | Sold | $213,000-5.3%$159/sqft |
Source: Public Record Report a problem | ||
| 3/11/2016 | Listed for sale | $225,000+39.9%$168/sqft |
Source: ONeill Enterprises Realty #HR9593667 Report a problem | ||
| 2/22/2001 | Sold | $160,788$120/sqft |
Source: Public Record Report a problem | ||
Public tax history
| Year | Property taxes | Tax assessment |
|---|---|---|
| 2025 | $2,779 +4.8% | $255,000 +4.8% |
| 2024 | $2,652 +5% | $243,333 +5% |
| 2023 | $2,525 +5.3% | $231,667 +5.3% |
| 2022 | $2,398 -1.8% | $220,000 +2.6% |
| 2021 | $2,441 +1.4% | $214,333 +2.7% |
| 2020 | $2,408 +2.8% | $208,667 +2.8% |
| 2019 | $2,343 +3.6% | $203,000 +3.6% |
| 2018 | $2,262 -3.4% | $196,000 -3.4% |
| 2017 | $2,343 | $203,000 +11.5% |
| 2016 | -- | $182,000 +1.3% |
| 2015 | -- | $179,667 +1.3% |
| 2014 | $2,001 | $177,333 +1.3% |
| 2013 | -- | $175,000 |
| 2012 | -- | $175,000 |
| 2011 | -- | $175,000 -28.6% |
| 2010 | -- | $245,000 +8.1% |
| 2009 | -- | $226,666 +8.8% |
| 2008 | -- | $208,333 +9.6% |
| 2007 | -- | $190,000 +8.4% |
| 2006 | -- | $175,332 +9.1% |
| 2005 | -- | $160,666 +10% |
| 2004 | -- | $146,000 +3.5% |
| 2003 | -- | $141,000 +3.7% |
| 2002 | -- | $136,000 +3.8% |
| 2001 | -- | $131,000 |
Find assessor info on the county website
Neighborhood: 21050
Nearby homes
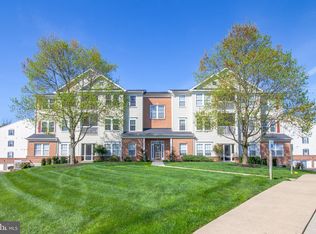
- $315,0002 bd2 ba1.3k sqft303 Willrich Cir UNIT J, Forest Hill, MD 21050Sold
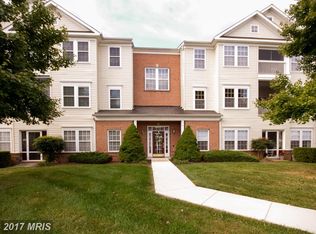
- $316,8002 bd2 ba1.4k sqft303 Willrich Cir UNIT B, Forest Hill, MD 21050Off Market
- $309,9002 bd2 ba1.4k sqft303 Willrich Cir UNIT A, Forest Hill, MD 21050Off Market
- $311,6002 bd2 ba1.3k sqft303 Willrich Cir UNIT E, Forest Hill, MD 21050Off Market

- $303,500-- bd-- ba1.3k sqft303 Willrich Cir #303M, Forest Hill, MD 21050Off Market
- $290,4002 bd2 ba1.3k sqft303 Willrich Cir UNIT F, Forest Hill, MD 21050Off Market
- $---- bd-- ba-- sqft303 Willrich Cir UNIT H, Forest Hill, MD 21050Off Market
- $297,900-- bd-- ba1.4k sqft315 Willrich Cir UNIT 315A, Forest Hill, MD 21050Off Market
Nearby schools
GreatSchools rating
- 8/10Forest Hill Elementary SchoolGrades: K-5Distance: 1.3 mi
- 8/10Bel Air Middle SchoolGrades: 6-8Distance: 3.3 mi
- 5/10Bel Air High SchoolGrades: 9-12Distance: 3.1 mi
Schools provided by the listing agent
- District: Harford County Public Schools
Source: Bright MLS. This data may not be complete. We recommend contacting the local school district to confirm school assignments for this home.
Get a cash offer in 3 minutes
Find out how much your home could sell for in as little as 3 minutes with a no-obligation cash offer.
Estimated market value
$335,100
Get a cash offer in 3 minutes
Find out how much your home could sell for in as little as 3 minutes with a no-obligation cash offer.
Estimated market value
$335,100
- Maryland
- Harford County
- Forest Hill
- 21050
- 303 Willrich Cir Unit 303L
Nearby cities
Nearby zip codes
Other Forest Hill Topics
