Skip main navigation
Sold for $365,000
  • $365,000

    303 Winding Way, Glenside, PA 19038

    3beds
    1,496sqft
    Single Family Residence
    Built in 1955
    0.31 Acres Lot
    $467,700 Zestimate®
    $244/sqft
    $2,826 Estimated rent

    Home value

    $467,700

    $440,000 - $500,000

    $2,826/mo

    Zestimate® history
    Loading
    Loading...

    Owner options

    List your home for rent

    $2,826/mo

    Rent Zestimate®

    Find your next renter with Zillow Rental Manager. Plus, with online applications, you can quickly screen prospective tenants – for free.

    Learn more

    $2,826/mo

    Rent Zestimate®

    Refinance and save

    $2,339/mo

    Est. payment

    Refinancing to a lower rate could help reduce your monthly payments and save thousands over the life of the loan.

    See today's rates

    $2,339/mo

    Est. payment

    Explore your selling options

    Work with a Zillow partner agent

    Leverage their expertise and Zillow's premium Showcase listings to get your home seen by more buyers.

    Get started

    List with your own agent

    Get your home in front of millions of buyers by listing it on Zillow.

    Learn how to do it

    Sell it yourself

    Take full control of how buyers see your home on Zillow by listing For Sale by Owner (FSBO).

    List your home

    What's special

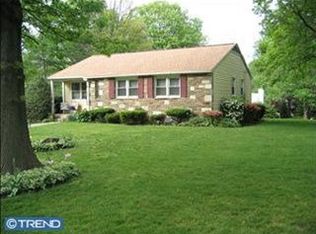
    Welcome to 303 Winding Way! This delightful split-level home in the Custis Woods - Twickenham neighborhood in Glenside, PA (Cheltenham SD) is like a warm hug from your favorite blanket. Nestled on a spacious lot adorned with lovely trees and mature plantings, it’s the perfect blend of comfort and practicality. The long driveway can handle your car collection, while the attached 1-car garage doubles as a creative workshop or undercover parking for your trusty ride. Step through the front door into the light and bright Living Room with a new front window. It’s so sunny here, even the houseplants are doing a happy dance! The Dining Room, with new sliders leading to the back patio with a privacy fence, invites you to sip morning coffee or host a moonlit dinner party. The kitchen, overlooking the rear yard, is ready for your culinary magic and personal touches. And guess what? The new dishwasher (2024) is practically begging for a spin. Whip up your favorite meals and savor the aroma of home. Head downstairs to the cozy Den. It’s the perfect spot for game nights, movie marathons, or impromptu dance-offs. The Powder Room got a chic makeover too—new floor, sink, and toilet—because even bathrooms deserve a glow-up! Laundry duty? Fear not! The Laundry Room on the lower level has your back. Plus, there’s a convenient door leading to the side yard. Fresh air and laundry—what a combo! Upstairs, discover three nicely appointed bedrooms. The new Ceiling fans keep things breezy, and the large closets are practically shouting, “Fill me with your fabulous wardrobe!” Hardwood floors throughout. The full Hall Bath boasts a tub shower. New Roof, HVAC, and Water Heater, as well as updated insulation in the attic! 303 Winding Way is less than a mile from SEPTA’s regional rail station to Center City and the Airport train station and bus stop. Explore nearby gems like the Keswick Theater, Arcadia University, Chestnut Hill, The Glenside Township Swimming Pool, The Willow Grove Mall, The Annual 4th of July Parade (founded in 1904), and the charming restaurants and parks of Glenside! Plus, 309 and the PA Turnpike are practically waving hello! Don’t miss out on this cozy haven. Grab your keys, your imagination, and make 303 Winding Way your own slice of happiness.

    Zillow last checked:

    Listing updated:

    Listed by:

    Jori Broad 215-370-7363,

    Coldwell Banker Realty

    Bought with:

    Jonathan Batty, RS333282

    Keller Williams Realty Devon-Wayne

    Source: Bright MLS,MLS#: PAMC2101394MLS Logo

    Facts & features

    Interior

    Bedrooms & bathrooms
    • Bedrooms: 3
    • Bathrooms: 2
    • Full bathrooms: 1
    • 1/2 bathrooms: 1
    Basement
    • Area: 376
    Heating
    • Central, Natural Gas
    Cooling
    • Central Air, Natural Gas
    Appliances
    • Included: Gas Water Heater
    Features
    • Basement: Partial
    • Has fireplace: No
    Interior area
    • Total structure area: 1,496
    • Total interior livable area: 1,496 sqft
    • Finished area above ground: 1,120
    • Finished area below ground: 376

    Property

    Parking
    • Total spaces: 3
    • Parking features: Built In, Inside Entrance, Garage Door Opener, Driveway, Attached, On Street
    • Attached garage spaces: 1
    • Uncovered spaces: 2
    Accessibility
    • Accessibility features: None
    Features
    • Levels: Multi/Split,Two
    • Stories: 2
    • Pool features: None
    Lot
    • Size: 0.31 Acres
    • Dimensions: 75.00 x 0.00
    Details
    • Additional structures: Above Grade, Below Grade
    • Parcel number: 310029305004
    • Zoning: R
    • Zoning description: Residential
    • Special conditions: Standard

    Construction

    Type & style
    • Home type: SingleFamily
    • Property subtype: Single Family Residence
    Materials
    • Asbestos
    • Foundation: Block
    Condition
    • New construction: No
    • Year built: 1955

    Utilities & green energy

    • Sewer: Public Sewer
    • Water: Public

    Community & neighborhood

    Location
    • Region: Glenside
    • Subdivision: Twickenham Village
    • Municipality: CHELTENHAM TWP

    Other

    Other facts
    • Listing agreement: Exclusive Right To Sell
    • Ownership: Fee Simple

    Price history

    DateEventPrice
    7/19/2024Sold$365,000-2.7%$244/sqft
    Source: Bright MLS #PAMC2101394 Report a problem
    6/4/2024Pending sale$375,000$251/sqft
    Source: Bright MLS #PAMC2101394 Report a problem
    5/29/2024Price change$375,000-6.2%$251/sqft
    Source: Bright MLS #PAMC2101394 Report a problem
    5/16/2024Listed for sale$399,999$267/sqft
    Source: Bright MLS #PAMC2101394 Report a problem

    Public tax history

    YearProperty taxesTax assessment
    2025$8,395 +2.7%$123,430
    2024$8,175 $123,430
    2023$8,175 +2.1%$123,430
    2022$8,011 +2.8%$123,430
    2021$7,791 +2.3%$123,430
    2020$7,615 +2.7%$123,430
    2019$7,416 +3.2%$123,430
    2018$7,186 +2.2%$123,430
    2017$7,032 +2%$123,430
    2016$6,895 +2.8%$123,430
    2015$6,704 +3.3%$123,430
    2014$6,492 +1.4%$123,430
    2013$6,405 $123,430
    2012$6,405 +0.9%$123,430
    2011$6,349 +5.1%$123,430
    2010$6,041 +4.2%$123,430
    2009$5,796 +4.4%$123,430
    2008$5,550 +6.7%--
    2007$5,202 +6.6%--
    2006$4,878 +5.8%--
    2005$4,611 +4.1%--
    2004$4,430 +4.9%--
    2003$4,223 +8.9%--
    2002$3,878 +7.2%--
    2000$3,619 +7.9%--
    1999$3,353 --

    Find assessor info on the county website

    Neighborhood: 19038

    Nearby schools

    GreatSchools rating
    Schools provided by the listing agent
    • High: Cheltenham
    • District: Cheltenham

    Source: Bright MLS. This data may not be complete. We recommend contacting the local school district to confirm school assignments for this home.

    Get a cash offer in 3 minutes
    Find out how much your home could sell for in as little as 3 minutes with a no-obligation cash offer.
    Estimated market value
    $467,700
    Get a cash offer in 3 minutes
    Find out how much your home could sell for in as little as 3 minutes with a no-obligation cash offer.
    Estimated market value
    $467,700