Skip main navigation
Off market
  • $405,800

    303 Winslow Drive #303, Watertown, CT 06795

    2beds
    1,904sqft
    Condominium, Townhouse
    Built in 1992
    -- sqft lot
    $405,800 Zestimate®
    $213/sqft
    $2,913 Estimated rent

    Home value

    $405,800

    $386,000 - $430,000

    $2,913/mo

    Zestimate® history
    Loading
    Loading...

    Owner options

    List your home for rent

    $2,913/mo

    Rent Zestimate®

    Find your next renter with Zillow Rental Manager. Plus, with online applications, you can quickly screen prospective tenants – for free.

    Learn more

    $2,913/mo

    Rent Zestimate®

    Refinance and save

    $3,189/mo

    Est. payment

    Refinancing to a lower rate could help reduce your monthly payments and save thousands over the life of the loan.

    See today's rates

    $3,189/mo

    Est. payment

    Explore your selling options

    Work with a Zillow partner agent

    Leverage their expertise and Zillow's premium Showcase listings to get your home seen by more buyers.

    Get started

    List with your own agent

    Get your home in front of millions of buyers by listing it on Zillow.

    Learn how to do it

    Sell it yourself

    Take full control of how buyers see your home on Zillow by listing For Sale by Owner (FSBO).

    List your home

    What's special

    Garage doorGas fireplaceGreat curb-appealFront porch doorDouble front entryManicured groundsGuest half bath

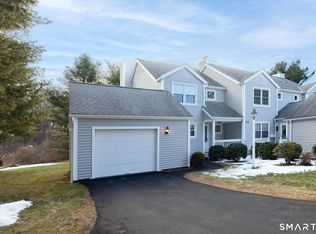
    Pride of Ownership! This rare opportunity in Westview Village is destined to impress. The main level starts w/a double front entry from either the attached garage or front porch door delivering a tiled floor mudroom. The open floor concept continues w/the sunken living room & kitchen/dining room pass-through along w/new laminate flooring throughout. The spacious kitchen boasts new granite tops, double windows & pantry while the dining room offers additional built-in cabinetry & table space for large family gatherings. The bright & airy living room features gas fireplace while the newer slider door w/transom window allows an abundant amount of natural lighting. The guest half bath rounds out this very desirable main level. Upstairs you will be delighted w/the sizable primary bed introducing two double closets w/built-in shelving and a remodeled full bath w/glass slider shower. Second bed is generous in size & showcases an additional full bath with tub/shower while the hallway laundry closet completes this attractive level. Journey to the finished lower level & you will be drawn to the ultimate game/family room w/new laminate flooring, heated/cooled, utility room, large storage area & corner built-in glass shelving w/mini frig. The exterior provides a 26x16 privacy deck w/stairs leading to manicured grounds while the front displays great curb-appeal w/newer garage door, paved walkway to front porch & assigned parking. **OPEN HOUSE CANCELED--HOME IS UNDER CONTRACT**

    This property is not currently displayed as for sale or rent on Zillow. This may be different from what's on other websites or public sources.

    Zillow last checked:

    Listing updated:

    Listed by:

    Shane Kropo 203-768-2180,

    RE/MAX RISE 203-714-6479

    Bought with:

    David McDuff, REB.0792892

    West View Properties, LLC

    Source: Smart MLS,MLS#: 170570596MLS Logo

    Facts & features

    Interior

    Bedrooms & bathrooms
    • Bedrooms: 2
    • Bathrooms: 3
    • Full bathrooms: 2
    • 1/2 bathrooms: 1
    Rooms
    • Room types: Breezeway
    Primary bedroom
    • Features: Ceiling Fan(s), Full Bath, Wall/Wall Carpet
    • Level: Upper
    • Area: 221 Square Feet
    • Dimensions: 13 x 17
    Bedroom
    • Features: Full Bath, Wall/Wall Carpet
    • Level: Upper
    • Area: 143 Square Feet
    • Dimensions: 11 x 13
    Primary bathroom
    • Features: Laminate Floor, Remodeled, Stall Shower
    • Level: Upper
    • Area: 20 Square Feet
    • Dimensions: 4 x 5
    Bathroom
    • Features: Laminate Floor, Tub w/Shower
    • Level: Upper
    • Area: 20 Square Feet
    • Dimensions: 4 x 5
    Bathroom
    • Features: Tile Floor
    • Level: Main
    • Area: 15 Square Feet
    • Dimensions: 3 x 5
    Dining room
    • Features: Built-in Features, Laminate Floor
    • Level: Main
    • Area: 140 Square Feet
    • Dimensions: 10 x 14
    Family room
    • Features: Built-in Features, Laminate Floor
    • Level: Lower
    • Area: 400 Square Feet
    • Dimensions: 20 x 20
    Kitchen
    • Features: Granite Counters, Laminate Floor, Pantry
    • Level: Main
    • Area: 80 Square Feet
    • Dimensions: 8 x 10
    Living room
    • Features: Gas Log Fireplace, Laminate Floor, Sliders, Sunken
    • Level: Main
    • Area: 252 Square Feet
    • Dimensions: 14 x 18
    Heating
    • Forced Air, Natural Gas
    Cooling
    • Ceiling Fan(s), Central Air
    Appliances
    • Included: Oven/Range, Microwave, Refrigerator, Dishwasher, Washer, Dryer, Gas Water Heater
    • Laundry: Upper Level
    Features
    • Open Floorplan
    • Windows: Thermopane Windows
    • Basement: Finished,Heated,Cooled,Interior Entry,Liveable Space,Storage Space
    • Attic: Access Via Hatch
    • Number of fireplaces: 1
    Interior area
    • Total structure area: 1,904
    • Total interior livable area: 1,904 sqft
    • Finished area above ground: 1,504
    • Finished area below ground: 400

    Property

    Parking
    • Total spaces: 1
    • Parking features: Attached
    • Attached garage spaces: 1
    Features
    • Stories: 2
    • Patio & porch: Deck, Porch
    • Exterior features: Rain Gutters
    Lot
    • Features: Level, Wooded
    Details
    • Parcel number: 917555
    • Zoning: R30

    Construction

    Type & style
    • Home type: Condo
    • Architectural style: Townhouse
    • Property subtype: Condominium, Townhouse
    Materials
    • Vinyl Siding
    Condition
    • New construction: No
    • Year built: 1992

    Utilities & green energy

    • Sewer: Public Sewer
    • Water: Public
    • Utilities for property: Underground Utilities, Cable Available
    Green energy
    • Energy efficient items: Thermostat, Windows

    Community & HOA

    HOA
    • Has HOA: Yes
    • Amenities included: Guest Parking, Management
    • Services included: Trash, Snow Removal, Pest Control, Road Maintenance, Insurance
    • HOA fee: $358 monthly
    Location
    • Region: Watertown

    Financial & listing details

    • Price per square foot: $213/sqft
    • Tax assessed value: $128,600
    • Annual tax amount: $4,493
    • Date on market: 5/16/2023

    Price history

    DateEventPrice
    6/21/2023Sold$365,000+12.3%$192/sqft
    Source: Smart MLS #170570596 Report a problem
    5/17/2023Contingent$324,900$171/sqft
    Source: Smart MLS #170570596 Report a problem
    5/16/2023Listed for sale$324,900+68.3%$171/sqft
    Source: Smart MLS #170570596 Report a problem
    5/10/2018Sold$193,000-1%$101/sqft
    Source: Smart MLS #170048778 Report a problem
    2/6/2018Pending sale$194,900$102/sqft
    Source: William Pitt Sotheby's International Realty #170048778 Report a problem
    2/3/2018Listed for sale$194,900$102/sqft
    Source: William Pitt Sotheby's International Realty #170048778 Report a problem

    Public tax history

    Tax history is unavailable.

    Neighborhood: 06795

    Nearby schools

    GreatSchools rating
    Schools provided by the listing agent
    • High: Watertown

    Source: Smart MLS. This data may not be complete. We recommend contacting the local school district to confirm school assignments for this home.

    Get pre-qualified for a loan
    At Zillow Home Loans, we can pre-qualify you in as little as 5 minutes with no impact to your credit score.

    An equal housing lender. NMLS #10287.

    Sell for more on Zillow
    Get a Zillow Showcase℠ listing at no additional cost and you could sell for .
    $405,800
    2% more
    +$8,116
    With Zillow Showcase(estimated)
    $413,916