Gorgeous open concept custom spec-home farmhouse tucked away in the heart of Kenly's historic neighborhoods- built by a local builder. The open floor plan has large windows throughout and a vaulted ceiling in the living room.
The stunning kitchen has custom solid wood soft close cabinets & center island,white tile backsplash & ''Black Pearl'' granite countertops. The pantry has a barn door & wood shelving. Board and Batten ''Arts & Crafts''-style walls in the dining room add to the charm of this home. Custom unique light fixtures and ceiling fans.
Full length covered front porch.
Refrigerator, 10x10 Gazebo, & blinds/shutters all convey, Security system conveys equipment and contract (CPI Movers Program) convey.
Storage Shed & Patio furniture DO NOT convey (at the right offer Storage shed can convey)
Sold for $252,000
$252,000
303 Woodard Street, Kenly, NC 27542
3beds
1,276sqft
Single Family Residence
Built in 2021
0.33 Acres Lot
$251,500 Zestimate®
$197/sqft
$1,779 Estimated rent
Home value
$251,500
$236,000 - $269,000
$1,779/mo
Zestimate® history
Owner options
List your home for rent
$1,779/mo
Rent Zestimate®
Find your next renter with Zillow Rental Manager. Plus, with online applications, you can quickly screen prospective tenants – for free.
$1,779/mo
Rent Zestimate®
Refinance and save
$1,490/mo
Est. payment
Refinancing to a lower rate could help reduce your monthly payments and save thousands over the life of the loan.
$1,490/mo
Est. payment
Explore your selling options
Work with a Zillow partner agent
Leverage their expertise and Zillow's premium Showcase listings to get your home seen by more buyers.
Get startedList with your own agent
Get your home in front of millions of buyers by listing it on Zillow.
Learn how to do itSell it yourself
Take full control of how buyers see your home on Zillow by listing For Sale by Owner (FSBO).
List your homeWhat's special
Covered front porchVaulted ceilingStunning kitchenCeiling fansCenter islandCustom unique light fixturesLarge windows
Zillow last checked:
Listing updated:
Listed by:
Stephen Kershaw 484-895-5762,
Keller Williams Realty Cary
Bought with:
Raquel Beniquez Foreman, 337521
LPT Realty
Source: Hive MLS,MLS#: 100502574 Originating MLS: Johnston County Association of REALTORS
Originating MLS: Johnston County Association of REALTORSFacts & features
Interior
Bedrooms & bathrooms
- Bedrooms: 3
- Bathrooms: 2
- Full bathrooms: 2
Rooms
- Room types: Master Bedroom, Bedroom 2, Bedroom 3, Bathroom 1, Living Room, Kitchen, Dining Room
Primary bedroom
- Level: Main
- Dimensions: 12 x 154
Bedroom 2
- Level: Main
- Dimensions: 12 x 10
Bedroom 2
- Level: Main
Bedroom 3
- Level: Main
- Dimensions: 12 x 10
Bathroom 1
- Level: Main
Dining room
- Level: Main
- Dimensions: 124 x 11
Kitchen
- Level: Main
- Dimensions: 124 x 103
Living room
- Level: Main
- Dimensions: 16 x 18
Heating
- Heat Pump, Electric
Cooling
- Central Air, Heat Pump
Appliances
- Included: Electric Oven, Built-In Microwave, Washer, Refrigerator, Ice Maker, Disposal, Dishwasher
- Laundry: Dryer Hookup, Washer Hookup, Laundry Closet
Features
- Master Downstairs, Walk-in Closet(s), Vaulted Ceiling(s), Kitchen Island, Ceiling Fan(s), Pantry, Blinds/Shades, Walk-In Closet(s)
- Flooring: Carpet, LVT/LVP
- Has fireplace: No
- Fireplace features: None
Interior area
- Total structure area: 1,276
- Total interior livable area: 1,276 sqft
Property
Parking
- Total spaces: 3
- Parking features: Concrete
- Uncovered spaces: 3
Features
- Levels: One
- Stories: 1
- Patio & porch: Covered, Patio, Porch
- Fencing: None
Lot
- Size: 0.33 Acres
- Dimensions: 204' x 71' x 205' x 71 x
- Features: Level
Details
- Additional structures: Shed(s), Gazebo, Storage
- Parcel number: 03017004
- Zoning: RES
- Special conditions: Standard
Construction
Type & style
- Home type: SingleFamily
- Property subtype: Single Family Residence
Materials
- Vinyl Siding
- Foundation: Slab
- Roof: Shingle
Condition
- New construction: No
- Year built: 2021
Utilities & green energy
- Sewer: Public Sewer
- Water: Public
- Utilities for property: Sewer Available, Water Available
Community & HOA
Community
- Subdivision: Not In Subdivision
HOA
- Has HOA: No
Location
- Region: Kenly
Financial & listing details
- Price per square foot: $197/sqft
- Tax assessed value: $134,180
- Annual tax amount: $1,825
- Date on market: 7/7/2025
- Cumulative days on market: 102 days
- Listing agreement: Exclusive Right To Sell
- Listing terms: Cash,Conventional,FHA,VA Loan
- Road surface type: Paved
Price history
| Date | Event | Price |
|---|---|---|
| 7/15/2025 | Sold | $252,000$197/sqft |
Source:  Hive MLS #100502574 Report a problem Hive MLS #100502574 Report a problem | ||
| 6/25/2025 | Pending sale | $252,000$197/sqft |
Source: Hive MLS #100502574 Report a problem | ||
| 6/13/2025 | Listed for sale | $252,000$197/sqft |
Source: Hive MLS #100502574 Report a problem | ||
| 6/5/2025 | Contingent | $252,000$197/sqft |
Source: Hive MLS #100502574 Report a problem | ||
| 6/5/2025 | Listed for sale | $252,000$197/sqft |
Source:  Doorify MLS #10078845 Report a problem Doorify MLS #10078845 Report a problem | ||
| 5/22/2025 | Pending sale | $252,000$197/sqft |
Source: Doorify MLS #10078845 Report a problem | ||
| 4/25/2025 | Price change | $252,000-7.4%$197/sqft |
Source: Hive MLS #100502574 Report a problem | ||
| 2/27/2025 | Listed for sale | $272,000+14.8%$213/sqft |
Source: Doorify MLS #10078845 Report a problem | ||
| 2/23/2022 | Sold | $237,000-0.8%$186/sqft |
Source: Public Record Report a problem | ||
| 1/22/2022 | Pending sale | $239,000$187/sqft |
Source:  Coldwell Banker Advantage #2425797 Report a problem Coldwell Banker Advantage #2425797 Report a problem | ||
| 1/22/2022 | Contingent | $239,000$187/sqft |
Source: Doorify MLS #2425797 Report a problem | ||
| 1/14/2022 | Listed for sale | $239,000+1607.1%$187/sqft |
Source: Doorify MLS #2425797 Report a problem | ||
| 7/9/2021 | Sold | $14,000+86.7%$11/sqft |
Source: Public Record Report a problem | ||
| 10/19/2017 | Sold | $7,500$6/sqft |
Source: Doorify MLS #1958851 Report a problem | ||
Public tax history
| Year | Property taxes | Tax assessment |
|---|---|---|
| 2025 | $2,867 +57.1% | $245,050 +82.6% |
| 2024 | $1,825 +3% | $134,180 |
| 2023 | $1,771 -2.9% | $134,180 |
| 2022 | $1,825 +794.5% | $134,180 +794.5% |
| 2021 | $204 -0.7% | $15,000 |
| 2020 | $206 | $15,000 |
| 2019 | $206 | $15,000 +0.1% |
| 2018 | -- | $14,980 |
| 2017 | $208 | $14,980 |
| 2016 | $208 | $14,980 |
| 2015 | $208 | $14,980 |
| 2006 | -- | -- |
| 2005 | -- | -- |
| 2004 | -- | -- |
| 2003 | -- | -- |
| 2002 | -- | -- |
| 2001 | -- | -- |
| 2000 | -- | -- |
Find assessor info on the county website
Neighborhood: 27542
Nearby homes
- $154,9004 bd2 ba1.8k sqft305 Woodard St, Kenly, NC 27542Off Market
- $30,0002 bd1 ba1.4k sqft301 Woodard St, Kenly, NC 27542Off Market
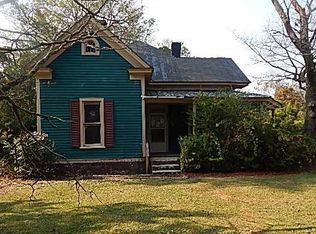
- $144,8002 bd1 ba1.3k sqft307 Woodard St, Kenly, NC 27542Off Market
- $145,2002 bd1 ba1k sqft302 N College Ave, Kenly, NC 27542Off Market
- $20,0002 bd1 ba432 sqft300 N College Ave, Kenly, NC 27542Off Market
- $9,0006,098 Square FeetN College Ave, Ave, NC 27542Off Market
- $204,100-- bd-- ba-- sqft206 Woodard Dr, Kenly, NC 27542Off Market
- $537,5006 bd6 ba6.1k sqft303 E Bailey Ave, Kenly, NC 27542Off Market
Nearby schools
GreatSchools rating
- 6/10Glendale-Kenly ElementaryGrades: PK-5Distance: 2.9 mi
- 8/10North Johnston MiddleGrades: 6-8Distance: 5.5 mi
- 4/10North Johnston HighGrades: 9-12Distance: 4 mi
Schools provided by the listing agent
- Elementary: Glendale Kenly
- Middle: North Johnston
- High: North Johnston
Source: Hive MLS. This data may not be complete. We recommend contacting the local school district to confirm school assignments for this home.


Get pre-qualified for a loan
At Zillow Home Loans, we can pre-qualify you in as little as 5 minutes with no impact to your credit score.An equal housing lender. NMLS #10287.
Sell for more on Zillow
Get a Zillow Showcase℠ listing at no additional cost and you could sell for .
$251,500
2% more
+$5,030
With Zillow Showcase(estimated)
$256,530
- North Carolina
- Johnston County
- Kenly
- 27542
- 303 Woodard Street
Nearby cities
Nearby zip codes
Other Kenly Topics
