Nestled within the prominent confines of Bridgemill subdivision, this exquisite ranch-style home embodies sophistication, elegance, and the epitome of luxurious living. Boasting 3 beds 2 baths this residence exudes charm and allure from the moment you approach its manicured grounds. Showcasing the seamless fusion of modern amenities with classic craftsmanship. Sunlit interiors adorned with high ceilings,and window inviting natural light to dance throughout the open floor plan, creating an ambiance of warmth and comfort. The cozy kitchen is equipped with all appliances ready for preparation of your favorite meals. Adjacent, the inviting living spaces effortlessly flow, perfect for both intimate family moments and grand entertaining affairs. Retreat to the lavish primary suite, a haven of tranquility, offering a spa-like ensuite bath and ample closet space. Additional well-appointed bedrooms and baths provide comfort and privacy for family or guests. Step outside to discover an oasis of relaxation within meticulously landscaped grounds. A sprawling backyard sanctuary awaits, complete with a serene patio, lush greenery offering an ideal backdrop for outdoor entertainment and leisure. Located in an exclusive community known for its sophistication and convenience, residents enjoy access to top-notch amenities,recreational facilities, and proximity to esteemed schools, fine dining, shopping boutiques, and cultural attractions. This stunning ranch-style home in an upscale subdivision presents a rare opportunity to experience refined living, combining elegance, comfort, and a sense of community in a cherished and sought-after locale.
Closed
$450,000
303 Woodbrook Crst, Canton, GA 30114
3beds
1,896sqft
Single Family Residence, Residential
Built in 1998
-- sqft lot
$460,500 Zestimate®
$237/sqft
$2,423 Estimated rent
Home value
$460,500
$437,000 - $484,000
$2,423/mo
Zestimate® history
Owner options
List your home for rent
$2,423/mo
Rent Zestimate®
Find your next renter with Zillow Rental Manager. Plus, with online applications, you can quickly screen prospective tenants – for free.
$2,423/mo
Rent Zestimate®
Refinance and save
$2,951/mo
Est. payment
Refinancing to a lower rate could help reduce your monthly payments and save thousands over the life of the loan.
$2,951/mo
Est. payment
Explore your selling options
Work with a Zillow partner agent
Leverage their expertise and Zillow's premium Showcase listings to get your home seen by more buyers.
Get startedList with your own agent
Get your home in front of millions of buyers by listing it on Zillow.
Learn how to do itSell it yourself
Take full control of how buyers see your home on Zillow by listing For Sale by Owner (FSBO).
List your homeWhat's special
Zillow last checked:
Listing updated:
Listed by:
Mareea Warden,
RE/MAX Town and Country 404-391-7433
Bought with:
CHARLOTTE DEMARCO, 206896
All Metro Realty, LLC
Source: FMLS GA,MLS#: 7306006
Facts & features
Interior
Bedrooms & bathrooms
- Bedrooms: 3
- Bathrooms: 2
- Full bathrooms: 2
- Main level bathrooms: 2
- Main level bedrooms: 3
Rooms
- Room types: Dining Room, Laundry
Primary bedroom
- Features: Master on Main
- Level: Master on Main
Bedroom
- Features: Master on Main
Primary bathroom
- Features: Double Vanity, Separate Tub/Shower, Soaking Tub, Vaulted Ceiling(s)
Dining room
- Features: Open Concept, Separate Dining Room
Kitchen
- Features: Cabinets White, Pantry, Solid Surface Counters
Heating
- Natural Gas
Cooling
- Central Air, Electric
Appliances
- Included: Dishwasher, Dryer, Gas Cooktop, Gas Oven, Gas Water Heater, Microwave, Self Cleaning Oven, Washer
- Laundry: In Hall, Main Level
Features
- Crown Molding, High Ceilings 9 ft Main, High Ceilings 10 ft Main, Vaulted Ceiling(s)
- Flooring: Carpet, Ceramic Tile
- Windows: Double Pane Windows
- Basement: None
- Number of fireplaces: 1
- Fireplace features: Gas Log, Gas Starter, Living Room
- Common walls with other units/homes: No Common Walls
Interior area
- Total structure area: 1,896
- Total interior livable area: 1,896 sqft
- Finished area above ground: 1,896
- Finished area below ground: 0
Property
Parking
- Total spaces: 2
- Parking features: Attached, Garage, Level Driveway
- Attached garage spaces: 2
- Has uncovered spaces: Yes
Accessibility
- Accessibility features: None
Features
- Levels: One
- Stories: 1
- Patio & porch: Rear Porch
- Exterior features: Private Yard
- Pool features: None
- Spa features: None
- Fencing: None
- Has view: Yes
- View description: Rural
- Waterfront features: None
- Body of water: None
Lot
- Features: Landscaped, Level, Sloped, Sprinklers In Front, Sprinklers In Rear
Details
- Additional structures: None
- Parcel number: 15N02B 195
- Other equipment: None
- Horse amenities: None
Construction
Type & style
- Home type: SingleFamily
- Property subtype: Single Family Residence, Residential
Materials
- Brick Front, HardiPlank Type
- Foundation: Slab
- Roof: Composition,Shingle
Condition
- Resale
- New construction: No
- Year built: 1998
Utilities & green energy
- Electric: 220 Volts
- Sewer: Public Sewer
- Water: Public
- Utilities for property: Cable Available, Electricity Available, Phone Available, Sewer Available, Water Available
Green energy
- Energy efficient items: None
- Energy generation: None
Community & HOA
Community
- Features: Clubhouse, Fitness Center, Golf, Homeowners Assoc
- Security: Security System Owned, Smoke Detector(s)
- Subdivision: Bridgemill
HOA
- Has HOA: Yes
- Services included: Reserve Fund
- HOA fee: $200 annually
- HOA phone: 770-345-1888
Location
- Region: Canton
Financial & listing details
- Price per square foot: $237/sqft
- Tax assessed value: $419,430
- Annual tax amount: $800
- Date on market: 11/19/2023
- Cumulative days on market: 23 days
- Listing terms: Cash,Conventional,FHA,VA Loan
- Ownership: Fee Simple
- Electric utility on property: Yes
- Road surface type: Asphalt
Price history
| Date | Event | Price |
|---|---|---|
| 1/26/2024 | Sold | $450,000-5.3%$237/sqft |
Source:  FMLS GA #7306006 Report a problem FMLS GA #7306006 Report a problem | ||
| 12/12/2023 | Pending sale | $475,000$251/sqft |
Source: FMLS GA #7306006 Report a problem | ||
| 12/7/2023 | Price change | $475,000-4%$251/sqft |
Source: FMLS GA #7306006 Report a problem | ||
| 11/21/2023 | Listed for sale | $495,000$261/sqft |
Source:  GAMLS #10227070 Report a problem GAMLS #10227070 Report a problem | ||
Public tax history
| Year | Property taxes | Tax assessment |
|---|---|---|
| 2025 | $1,304 +44.3% | $167,772 +4.9% |
| 2024 | $903 -0.4% | $159,896 +2.6% |
| 2023 | $906 +13.3% | $155,904 +25.7% |
| 2022 | $800 +2.4% | $124,040 +22.2% |
| 2021 | $781 +2.3% | $101,520 +5.7% |
| 2020 | $763 +2.6% | $96,040 +5.7% |
| 2019 | $744 +0.9% | $90,840 -57.5% |
| 2018 | $737 -1.9% | $213,800 +1.1% |
| 2017 | $752 -0.5% | $211,500 +4.3% |
| 2016 | $755 | $202,800 +10.3% |
| 2015 | $755 +10.5% | $183,900 +2.3% |
| 2014 | $684 +6.2% | $179,700 +6.3% |
| 2013 | $644 +7.7% | $169,100 +7.8% |
| 2012 | $598 +4.6% | $156,800 -4.3% |
| 2011 | $572 +4.9% | $163,800 +139.1% |
| 2010 | $545 -6.3% | $68,520 -12.5% |
| 2009 | $581 +14.6% | $78,320 -4.8% |
| 2008 | $507 -1.3% | $82,280 -0.8% |
| 2007 | $514 +4.8% | $82,920 +13.4% |
| 2006 | $490 +7.8% | $73,120 +1.6% |
| 2005 | $455 | $71,960 -59.9% |
| 2004 | -- | $179,500 -1.5% |
| 2003 | -- | $182,300 +147.8% |
| 2002 | $487 -6.4% | $73,560 +3.5% |
| 2001 | $521 | $71,080 |
| 2000 | -- | $71,080 +9.2% |
| 1999 | $1,890 | $65,080 |
Find assessor info on the county website
Neighborhood: 30114
Nearby homes
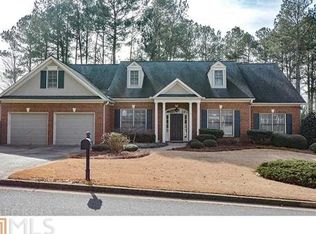
- $500,9003 bd2 ba2.3k sqft305 Woodbrook Crst, Canton, GA 30114Off Market
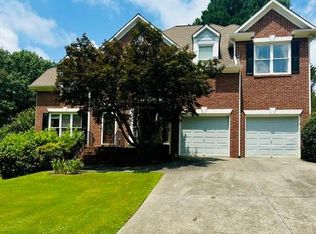
- $527,3004 bd2 ba2.4k sqft301 Woodbrook Crst, Canton, GA 30114Off Market
- $3,8505 bd4 ba3.4k sqft811 Valley Dr, Canton, GA 30114For Rent
- $635,0007 bd4 ba4.2k sqft307 Woodbrook Crst, Canton, GA 30114Off Market

- $576,1004 bd3 ba3.5k sqft300 Woodbrook Crst, Canton, GA 30114Off Market
- $508,5004 bd2 ba2.4k sqft302 Woodbrook Crst, Canton, GA 30114Off Market
- $100-- bd-- ba-- sqftWoodbrook Crst, Canton, GA 30114Off Market
- $505,6004 bd3 ba2.3k sqft304 Woodbrook Crst, Canton, GA 30114Off Market
Nearby schools
GreatSchools rating
- 9/10Sixes Elementary SchoolGrades: PK-5Distance: 0.9 mi
- 7/10Freedom Middle SchoolGrades: 6-8Distance: 1.9 mi
- 8/10Woodstock High SchoolGrades: 9-12Distance: 5.8 mi
Schools provided by the listing agent
- Elementary: Sixes
- Middle: Freedom - Cherokee
- High: Woodstock
Source: FMLS GA. This data may not be complete. We recommend contacting the local school district to confirm school assignments for this home.
Get a cash offer in 3 minutes
Find out how much your home could sell for in as little as 3 minutes with a no-obligation cash offer.
Estimated market value
$460,500
Get a cash offer in 3 minutes
Find out how much your home could sell for in as little as 3 minutes with a no-obligation cash offer.
Estimated market value
$460,500
- Georgia
- Cherokee County
- Canton
- 30114
- 303 Woodbrook Crst
Nearby cities
Nearby zip codes
Other Canton Topics
