Skip main navigation
Off market
  • $1,651,900

    303 Woodchuck Hollow Rd, Big Indian, NY 12410

    6beds
    3,385sqft
    SingleFamily
    Built in 1905
    31.1 Acres Lot
    $1,651,900 Zestimate®
    $488/sqft
    $5,192 Estimated rent

    Home value

    $1,651,900

    $1.44M - $1.90M

    $5,192/mo

    Zestimate® history
    Loading
    Loading...

    Owner options

    List your home for rent

    $5,192/mo

    Rent Zestimate®

    Find your next renter with Zillow Rental Manager. Plus, with online applications, you can quickly screen prospective tenants – for free.

    Learn more

    $5,192/mo

    Rent Zestimate®

    Refinance and save

    $11,067/mo

    Est. payment

    Refinancing to a lower rate could help reduce your monthly payments and save thousands over the life of the loan.

    See today's rates

    $11,067/mo

    Est. payment

    Explore your selling options

    Work with a Zillow partner agent

    Leverage their expertise and Zillow's premium Showcase listings to get your home seen by more buyers.

    Get started

    List with your own agent

    Get your home in front of millions of buyers by listing it on Zillow.

    Learn how to do it

    Sell it yourself

    Take full control of how buyers see your home on Zillow by listing For Sale by Owner (FSBO).

    List your home

    What's special

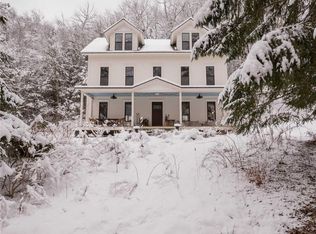
    Come experience the most spectacular top of the mountain views in all of the Catskills! This lovingly cared for and restored Queen Anne Victorian mansion was originally built for Arthur Brisbane, one of the best-known newspaper editors of the 20th century. Built in 1905, this magnificent home is located at the top of the mountain overlooking The Catskills. This home is truly perched on a mountain top. It is so private, that it is completely surrounded by 1,500 acres of protected state land. To the left of the 3rd floor roof terrace, your view is parallel to the top of the slopes of Belleayre ski resort. Looking straight ahead across the verdant valley you see Plattekill ski resort and points further north and west. The magnificent living room and parlor area with 10' ceilings, complete with antique French doors and intricately carved woodworking, has three stately and one-of-a-kind working wood fireplaces. But the views... The views from any room of this house are beyond belief. Renovated kitchen with island, stainless steel appliances and sub-zero refrigerator, built-in hutch with open shelves, and Gaggenau gas cooktop. Walk through the hallway complete with butler's pantry into the living room and ascend the grand staircase to the second floor, you will be amazed by the inundation of light and brilliant hand-carved wood banisters to the second floor. The master suite is complete with a walk out balcony, original claw foot tub and pedestal sink, decorative fireplace, and curved-glass window seating area - and of course, unbelievable views. The third floor is sweet yet expansive, complete with full bathroom, the most exquisite hallway children's marble sink, and three more bedrooms. Outside, follow the path up to the three-stall, 2 story carriage house which could be re-imagined as a really cool hang out space and or the perfect pool house for your dream in-ground pool beyond. You could also renovate and restore the guest house situated at entrance of the property. This incredible home also comes with over 2,000 square feet of wrap around porches in pristine condition - simply magical!

    This property is off market, which means it's not currently listed for sale or rent on Zillow. This may be different from what's available on other websites or public sources.

    Facts & features

    Interior

    Bedrooms & bathrooms
    • Bedrooms: 6
    • Bathrooms: 3
    • Full bathrooms: 3
    Heating
    • Forced air, Propane / Butane
    Cooling
    • Central
    Appliances
    • Included: Dishwasher, Refrigerator, Washer
    Features
    • SMOKE DETECTOR, CARBON MONOXIDE DETECTOR, STORM WINDOWS, WALK IN CLOSETS, GAS STOVE CONNECTION
    • Flooring: Hardwood
    • Basement: FULL, CRAWL
    • Attic: STORAGE, WALK IN
    • Has fireplace: Yes
    Interior area
    • Total interior livable area: 3,385 sqft

    Property

    Parking
    • Parking features: Garage - Detached
    Features
    • Exterior features: Wood
    • Has view: Yes
    • View description: Territorial, Mountain
    Lot
    • Size: 31.10 Acres
    • Features: PRIVATE, SLOPE-MODERATE, ADJACENT TO STATE LAND, EASEMENT, ROCK OUTCROP, LANDSCAPED, WOODED, MEADOW, SECLUDED, SLOPE-STEEPLY, CLIFFS
    Details
    • Parcel number: 5150004215100

    Construction

    Type & style
    • Home type: SingleFamily
    • Architectural style: Colonial
    Materials
    • Wood
    Condition
    • Year built: 1905

    Utilities & green energy

    • Sewer: CESSPOOL

    Community & neighborhood

    Location
    • Region: Big Indian

    Other

    Other facts
    • Class: RESIDENTIAL
    • For Sale: For Sale
    • FLOORS: HARDWOOD
    • ROOF: ASPH SHINGLE
    • BASEMENT: FULL, CRAWL
    • WATER: DRILLED WELL
    • APPLIANCES: DISHWASHER, REFRIGERATOR, WASHER, JENNAIRE TYPE
    • FIREPLACE LOCATION: LIVING ROOM, OTHER/SEE REMARKS, BEDROOM
    • HEATING FUEL: PROPANE
    • HEAT SOURCE: FORCED AIR
    • HOT WATER: ELECTRIC
    • LOT FEATURES: PRIVATE, SLOPE-MODERATE, ADJACENT TO STATE LAND, EASEMENT, ROCK OUTCROP, LANDSCAPED, WOODED, MEADOW, SECLUDED, SLOPE-STEEPLY, CLIFFS
    • LOT/SITE: RURAL
    • SEWER: CESSPOOL
    • PORCH: DECK, PATIO
    • Garage Type: Garage Detached
    • DRIVEWAY: GRAVEL
    • FIREPLACE DESCRIPTION: BRICK, WOOD
    • SIDING: SHAKES, WOOD, CEDAR
    • INTERIOR FEATURES: SMOKE DETECTOR, CARBON MONOXIDE DETECTOR, STORM WINDOWS, WALK IN CLOSETS, GAS STOVE CONNECTION
    • ATTIC: STORAGE, WALK IN
    • INTERNET ACCESS: PHONE LINE
    • GARAGE/PARKING EXTRAS: BARN
    • VIEWS: MOUNTAIN, VALLEY, MEADOW
    • OTHER BUILDINGS: STABLE, GUEST HOUSE
    • EXTERIOR FEATURES: STORM WINDOWS
    • STYLE: VICTORIAN
    • KITCHEN DESCRIPTION: ISLAND
    • PLUMBING: Aqua-Pex

    Price history

    DateEventPrice
    5/28/2020Sold$1,100,000-15.1%$325/sqft
    Source: HVCRMLS #20200591 Report a problem
    4/16/2020Pending sale$1,295,000$383/sqft
    Source: Coldwell Banker Village Green #20200591 Report a problem
    2/25/2020Price change$1,295,000+3.7%$383/sqft
    Source: Coldwell Banker Village Green #20200591 Report a problem
    10/30/2019Price change$1,249,000-7.4%$369/sqft
    Source: Coldwell Banker Village Green #20193284 Report a problem
    9/29/2019Price change$1,349,000-3.3%$399/sqft
    Source: Coldwell Banker Village Green #20193284 Report a problem
    8/19/2019Listed for sale$1,395,000+43.2%$412/sqft
    Source: Coldwell Banker Village Green #20193284 Report a problem
    3/4/2013Sold$974,000$288/sqft
    Source: Public Record Report a problem

    Public tax history

    YearProperty taxesTax assessment
    2025-- $198,800
    2024-- $198,800
    2023-- $198,800
    2022-- $198,800
    2021-- $198,800
    2020-- $198,800 +5.9%
    2019-- $187,800
    2018-- $187,800
    2017$15,881 $187,800
    2016-- $187,800
    2015-- $187,800
    2014-- $187,800
    2013-- $187,800
    2011-- $187,800
    2010-- $187,800
    2009-- $187,800

    Find assessor info on the county website

    Neighborhood: 12410

    Nearby schools

    GreatSchools rating
    Schools provided by the listing agent
    • District: Onteora Central

    Source: The MLS. This data may not be complete. We recommend contacting the local school district to confirm school assignments for this home.