Open House Cancelled. Under contract . Proud to present this upgraded home located on a cul de sac street in the popular Spring-Ford SD! Enter first level to find Brazilian Cherry wood flooring t/o the first level (2012) and recessed lighting added over the past 3 years to all rooms. The Modern open floor plan on this level provides plenty of room for activities and entertainment! Enter to LR with bay window providing plenty of natural light. Adjoining the LR you will find the spacious Dining room perfect for many family gatherings and parties. The family room provides the convenience of sliders to the spacious walk down deck and fenced in backyard for warm weather barbeques and outdoor activities! The family room opens conveniently to the Remodeled eat in Kitchen. The Kitchen with spacious pantry, upgraded over the past 5 years, boasts Granite counters, tile backsplash, and ceramic tile flooring! A powder room completes this level. Heading up the stairs to the 2nd level you will find BRAND NEW carpeting t/o!! The Primary bedroom with cathedral ceiling, ceiling fan, and walk in closet shows a gorgeous Remodeled Master BA (2 yrs) complete with an expanded walk in shower, double vanities, and tile flooring ! Two other ample sized bedrooms, also with ceiling fans, share a hall bath! The spacious basement with washer/dryer is just waiting for your finishing touches! Other updates: Roof inc. shed roof 2019, AC 2016, Heater 2022, water heater 2022! You need do nothing but move right in!!
Sold for $480,000
Street View
$480,000
303 Woodcrest Cir, Royersford, PA 19468
3beds
1,952sqft
Single Family Residence
Built in 1997
6,590 Square Feet Lot
$523,000 Zestimate®
$246/sqft
$2,665 Estimated rent
Home value
$523,000
$497,000 - $549,000
$2,665/mo
Zestimate® history
Owner options
List your home for rent
$2,665/mo
Rent Zestimate®
Find your next renter with Zillow Rental Manager. Plus, with online applications, you can quickly screen prospective tenants – for free.
$2,665/mo
Rent Zestimate®
Refinance and save
$3,425/mo
Est. payment
Refinancing to a lower rate could help reduce your monthly payments and save thousands over the life of the loan.
$3,425/mo
Est. payment
Explore your selling options
Work with a Zillow partner agent
Leverage their expertise and Zillow's premium Showcase listings to get your home seen by more buyers.
Get startedList with your own agent
Get your home in front of millions of buyers by listing it on Zillow.
Learn how to do itSell it yourself
Take full control of how buyers see your home on Zillow by listing For Sale by Owner (FSBO).
List your homeWhat's special
Zillow last checked:
Listing updated:
Listed by:
Linda Teliha 610-745-4701,
Long & Foster Real Estate, Inc.
Bought with:
Tom Toole III, RS228901
RE/MAX Main Line-West Chester
Zander Meisner, RS365752
RE/MAX Main Line-West Chester
Source: Bright MLS,MLS#: PAMC2103896
Facts & features
Interior
Bedrooms & bathrooms
- Bedrooms: 3
- Bathrooms: 3
- Full bathrooms: 2
- 1/2 bathrooms: 1
- Main level bathrooms: 1
Rooms
- Room types: Living Room, Dining Room, Primary Bedroom, Bedroom 2, Bedroom 3, Kitchen, Family Room, Bathroom 2, Primary Bathroom
Basement
- Area: 0
Heating
- Forced Air, Natural Gas
Cooling
- Central Air, Electric
Appliances
- Included: Gas Water Heater
- Laundry: In Basement
Features
- Ceiling Fan(s), Combination Dining/Living, Family Room Off Kitchen, Dining Area, Open Floorplan, Eat-in Kitchen, Primary Bath(s), Recessed Lighting, Walk-In Closet(s)
- Flooring: Ceramic Tile, Hardwood, Carpet, Wood
- Basement: Full,Interior Entry,Space For Rooms
- Has fireplace: No
Interior area
- Total structure area: 1,952
- Total interior livable area: 1,952 sqft
- Finished area above ground: 1,952
- Finished area below ground: 0
Property
Parking
- Total spaces: 3
- Parking features: Inside Entrance, Attached, Driveway
- Attached garage spaces: 1
- Uncovered spaces: 2
Accessibility
- Accessibility features: None
Features
- Levels: Two
- Stories: 2
- Patio & porch: Deck
- Exterior features: Sidewalks
- Pool features: None
- Fencing: Back Yard
- Has view: Yes
- View description: Trees/Woods
Lot
- Size: 6,590 Square Feet
- Dimensions: 32.00 x 0.00
- Features: Backs - Open Common Area, Cul-De-Sac, Level, Rear Yard
Details
- Additional structures: Above Grade, Below Grade
- Parcel number: 370005350526
- Zoning: R4
- Special conditions: Standard
Construction
Type & style
- Home type: SingleFamily
- Architectural style: Contemporary
- Property subtype: Single Family Residence
- Attached to another structure: Yes
Materials
- Vinyl Siding
- Foundation: Concrete Perimeter
Condition
- Excellent
- New construction: No
- Year built: 1997
Utilities & green energy
- Sewer: Public Sewer
- Water: Public
Community & HOA
Community
- Subdivision: Merion
HOA
- Has HOA: Yes
- Services included: Common Area Maintenance
- HOA fee: $300 annually
Location
- Region: Royersford
- Municipality: LIMERICK TWP
Financial & listing details
- Price per square foot: $246/sqft
- Tax assessed value: $124,450
- Annual tax amount: $4,743
- Date on market: 5/16/2024
- Listing agreement: Exclusive Right To Sell
- Listing terms: Cash,Conventional,FHA,VA Loan
- Inclusions: Washer. Dryer, Refrigerator, Window Treatments, Deck Umbrella, Basement Fireplace
- Ownership: Fee Simple
Price history
| Date | Event | Price |
|---|---|---|
| 7/9/2024 | Sold | $480,000+10.3%$246/sqft |
Source:  Bright MLS #PAMC2103896 Report a problem Bright MLS #PAMC2103896 Report a problem | ||
| 5/17/2024 | Pending sale | $435,000$223/sqft |
Source:  Long & Foster Broker Feed #PAMC2103896 Report a problem Long & Foster Broker Feed #PAMC2103896 Report a problem | ||
| 5/16/2024 | Listed for sale | $435,000+132.7%$223/sqft |
Source: Bright MLS #PAMC2103896 Report a problem | ||
| 9/27/2002 | Sold | $186,900+41.7%$96/sqft |
Source: Agent Provided Report a problem | ||
| 5/11/1998 | Sold | $131,900$68/sqft |
Source: Public Record Report a problem | ||
Public tax history
| Year | Property taxes | Tax assessment |
|---|---|---|
| 2025 | $5,124 +8% | $124,450 |
| 2024 | $4,744 | $124,450 |
| 2023 | $4,744 +6.9% | $124,450 |
| 2022 | $4,436 +2.4% | $124,450 |
| 2021 | $4,332 +2.6% | $124,450 |
| 2020 | $4,222 +1.9% | $124,450 |
| 2019 | $4,145 +1.9% | $124,450 |
| 2018 | $4,068 +1.2% | $124,450 |
| 2017 | $4,019 +2.5% | $124,450 |
| 2016 | $3,922 +2% | $124,450 |
| 2015 | $3,845 +2% | $124,450 |
| 2014 | $3,771 +2.9% | $124,450 |
| 2013 | $3,664 +2.7% | $124,450 |
| 2012 | $3,566 +4.5% | $124,450 |
| 2011 | $3,414 +1.7% | $124,450 |
| 2010 | $3,357 +3.4% | $124,450 |
| 2009 | $3,248 +4.2% | $124,450 |
| 2008 | $3,117 +3% | -- |
| 2007 | $3,027 +3.2% | -- |
| 2006 | $2,932 +3.3% | -- |
| 2005 | $2,839 +3.9% | -- |
| 2004 | $2,732 +4.9% | -- |
| 2003 | $2,605 +4.9% | -- |
| 2002 | $2,484 +7.8% | -- |
| 2000 | $2,305 +6.7% | -- |
| 1999 | $2,160 | -- |
Find assessor info on the county website
Neighborhood: 19468
Nearby homes
- $499,0003 bd2 ba1.9k sqft302 Woodcrest Cir, Limerick, PA 19468Off Market
- $467,6003 bd2 ba1.9k sqft304 Woodcrest Cir, Limerick, PA 19468Off Market
- $450,0003 bd3 ba1.9k sqft301 Woodcrest Cir, Royersford, PA 19468Sold

- $489,9003 bd2 ba1.9k sqft305 Woodcrest Cir, Royersford, PA 19468Off Market
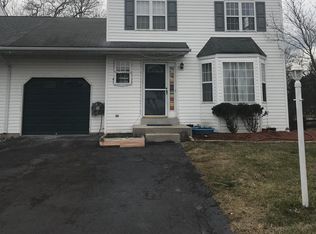
- $490,9003 bd3 ba1.9k sqft122 Merion Dr, Royersford, PA 19468Off Market
- $484,3003 bd3 ba1.9k sqft306 Woodcrest Cir, Limerick, PA 19468Off Market
- $493,6003 bd3 ba1.9k sqft124 Merion Dr, Limerick, PA 19468Off Market
- $501,0003 bd3 ba1.9k sqft124 Merion Dr, Royersford, PA 19468Off Market
Nearby schools
GreatSchools rating
- 10/10Limerick El SchoolGrades: K-4Distance: 0.2 mi
- 7/10Spring-Ford Ms 8th Grade CenterGrades: 8Distance: 2.9 mi
- 9/10Spring-Ford Senior High School 10-12 Grade CenterGrades: 9-12Distance: 2.8 mi
Schools provided by the listing agent
- District: Spring-ford Area
Source: Bright MLS. This data may not be complete. We recommend contacting the local school district to confirm school assignments for this home.
Get a cash offer in 3 minutes
Find out how much your home could sell for in as little as 3 minutes with a no-obligation cash offer.
Estimated market value
$523,000
Get a cash offer in 3 minutes
Find out how much your home could sell for in as little as 3 minutes with a no-obligation cash offer.
Estimated market value
$523,000
- Pennsylvania
- Montgomery County
- Royersford
- 19468
- 303 Woodcrest Cir
Nearby cities
Nearby zip codes
Other Royersford Topics
