Brand new carpet just installed on first and second floor, updated photos coming soon. Tucked away on a dead-end lane, this charming 3 bedroom, 2 and a half bath Colonial is situated on a generously sized lot! This home provides plenty of space to enjoy both indoors and out featuring over 2,500 +/- SQ FT of living space. Step inside to a welcoming foyer with a half bathroom, leading to a spacious kitchen featuring an island, ample cabinet space, and all appliances included. The adjacent dining room includes French doors that open to a deck, perfect for outdoor dining and entertaining. The main level also offers both a cozy family room and a separate living room, providing plenty of space for relaxation and gatherings. Upstairs, you’ll find two bedrooms, a full bathroom, and a private primary suite complete with its own en-suite bath and walk-in closet. The finished basement provides a versatile bonus room, ideal for a home office, gym, game room, movie room, along with a separate laundry room. The one car garage enters via the basement. Enjoy peaceful mornings on the covered front porch or spend time in the spacious fenced-in front and side yard. The property extends down to the shed, offering additional storage space. This home also features a whole-house water filtration system. Ideally located near I-81, shopping, and schools. Don’t miss this wonderful opportunity—schedule your tour today!
Sold for $310,000
$310,000
303 Woodpoint Ave, Hagerstown, MD 21740
3beds
2,358sqft
Single Family Residence
Built in 2000
0.38 Acres Lot
$311,100 Zestimate®
$131/sqft
$2,370 Estimated rent
Home value
$311,100
$274,000 - $355,000
$2,370/mo
Zestimate® history
Owner options
List your home for rent
$2,370/mo
Rent Zestimate®
Find your next renter with Zillow Rental Manager. Plus, with online applications, you can quickly screen prospective tenants – for free.
$2,370/mo
Rent Zestimate®
Refinance and save
$1,878/mo
Est. payment
Refinancing to a lower rate could help reduce your monthly payments and save thousands over the life of the loan.
$1,878/mo
Est. payment
Explore your selling options
Work with a Zillow partner agent
Leverage their expertise and Zillow's premium Showcase listings to get your home seen by more buyers.
Get startedList with your own agent
Get your home in front of millions of buyers by listing it on Zillow.
Learn how to do itSell it yourself
Take full control of how buyers see your home on Zillow by listing For Sale by Owner (FSBO).
List your homeWhat's special
Zillow last checked:
Listing updated:
Listed by:
Toby Wantz 301-791-9046,
Real Estate Today
Bought with:
Misty Hott Ernde, WVS180300439
EXP Realty, LLC
Source: Bright MLS,MLS#: MDWA2027136
Facts & features
Interior
Bedrooms & bathrooms
- Bedrooms: 3
- Bathrooms: 3
- Full bathrooms: 2
- 1/2 bathrooms: 1
- Main level bathrooms: 1
Rooms
- Room types: Living Room, Dining Room, Primary Bedroom, Bedroom 2, Bedroom 3, Kitchen, Family Room, Foyer, Laundry, Bonus Room, Primary Bathroom, Full Bath, Half Bath
Primary bedroom
- Features: Flooring - Carpet
- Level: Upper
- Area: 156 Square Feet
- Dimensions: 12 X 13
Bedroom 2
- Features: Flooring - Carpet
- Level: Upper
- Area: 156 Square Feet
- Dimensions: 12 X 13
Bedroom 3
- Features: Flooring - Carpet
- Level: Upper
- Area: 120 Square Feet
- Dimensions: 10 X 12
Primary bathroom
- Features: Flooring - Vinyl, Walk-In Closet(s)
- Level: Upper
- Area: 56 Square Feet
- Dimensions: 7 x 8
Bonus room
- Features: Flooring - Carpet
- Level: Lower
- Area: 240 Square Feet
- Dimensions: 12 x 20
Dining room
- Features: Flooring - Carpet
- Level: Main
- Area: 156 Square Feet
- Dimensions: 12 X 13
Family room
- Features: Flooring - Carpet
- Level: Main
- Area: 240 Square Feet
- Dimensions: 12 X 20
Foyer
- Features: Flooring - Ceramic Tile
- Level: Main
- Area: 80 Square Feet
- Dimensions: 10 x 8
Other
- Features: Flooring - Vinyl
- Level: Upper
- Area: 40 Square Feet
- Dimensions: 8 x 5
Half bath
- Features: Flooring - Ceramic Tile
- Level: Main
- Area: 18 Square Feet
- Dimensions: 3 x 6
Kitchen
- Features: Flooring - Vinyl
- Level: Main
- Area: 168 Square Feet
- Dimensions: 12 X 14
Laundry
- Level: Lower
- Area: 100 Square Feet
- Dimensions: 20 x 5
Living room
- Features: Flooring - Carpet
- Level: Main
- Area: 168 Square Feet
- Dimensions: 12 X 14
Heating
- Forced Air, Central, Electric
Cooling
- Central Air, Electric
Appliances
- Included: Dishwasher, Disposal, Dryer, Oven/Range - Electric, Range Hood, Refrigerator, Washer, Electric Water Heater
- Laundry: Dryer In Unit, Washer In Unit, Laundry Room
Features
- Attic, Family Room Off Kitchen, Kitchen Island, Dining Area, Primary Bath(s), Open Floorplan, Dry Wall
- Flooring: Carpet, Vinyl
- Doors: French Doors, Storm Door(s)
- Windows: Double Pane Windows, Screens, Window Treatments
- Basement: Partially Finished,Windows,Interior Entry,Exterior Entry,Other
- Has fireplace: No
Interior area
- Total structure area: 2,508
- Total interior livable area: 2,358 sqft
- Finished area above ground: 1,592
- Finished area below ground: 766
Property
Parking
- Total spaces: 3
- Parking features: Basement, Asphalt, Attached, Driveway
- Attached garage spaces: 1
- Uncovered spaces: 2
Accessibility
- Accessibility features: None
Features
- Levels: Two
- Stories: 2
- Patio & porch: Deck, Porch
- Pool features: None
- Fencing: Other
- Has view: Yes
- View description: Garden, Street, Trees/Woods
Lot
- Size: 0.38 Acres
Details
- Additional structures: Above Grade, Below Grade
- Parcel number: 2225010213
- Zoning: RMOD
- Special conditions: Standard
Construction
Type & style
- Home type: SingleFamily
- Architectural style: Colonial
- Property subtype: Single Family Residence
Materials
- Vinyl Siding
- Foundation: Concrete Perimeter, Active Radon Mitigation
- Roof: Asphalt
Condition
- Very Good
- New construction: No
- Year built: 2000
Utilities & green energy
- Sewer: Public Sewer
- Water: Public
- Utilities for property: Cable Available, Multiple Phone Lines
Community & HOA
Community
- Security: Smoke Detector(s)
- Subdivision: Talawanda Heights
HOA
- Has HOA: No
Location
- Region: Hagerstown
- Municipality: Hagerstown
Financial & listing details
- Price per square foot: $131/sqft
- Tax assessed value: $182,433
- Annual tax amount: $3,497
- Date on market: 2/17/2025
- Listing agreement: Exclusive Right To Sell
- Listing terms: Conventional,Cash,FHA,VA Loan,Other
- Inclusions: Refrigerator, Stove, Dishwasher, Whole House Water Filtration, Clothes Washer And Dryer.
- Ownership: Fee Simple
Price history
| Date | Event | Price |
|---|---|---|
| 8/13/2025 | Sold | $310,000-3.1%$131/sqft |
Source:  Bright MLS #MDWA2027136 Report a problem Bright MLS #MDWA2027136 Report a problem | ||
| 7/13/2025 | Pending sale | $319,900$136/sqft |
Source: Bright MLS #MDWA2027136 Report a problem | ||
| 5/17/2025 | Price change | $319,900-3%$136/sqft |
Source: Bright MLS #MDWA2027136 Report a problem | ||
| 4/16/2025 | Pending sale | $329,900$140/sqft |
Source: Bright MLS #MDWA2027136 Report a problem | ||
| 3/29/2025 | Price change | $329,900-2.9%$140/sqft |
Source: Bright MLS #MDWA2027136 Report a problem | ||
| 3/14/2025 | Price change | $339,900-2.9%$144/sqft |
Source: Bright MLS #MDWA2027136 Report a problem | ||
| 2/18/2025 | Listed for sale | $349,900+21.2%$148/sqft |
Source: Bright MLS #MDWA2027136 Report a problem | ||
| 11/18/2022 | Sold | $288,700-0.4%$122/sqft |
Source: Bright MLS #MDWA2009574 Report a problem | ||
| 10/13/2022 | Pending sale | $289,900$123/sqft |
Source: Bright MLS #MDWA2009574 Report a problem | ||
| 9/29/2022 | Price change | $289,900-1.7%$123/sqft |
Source: Bright MLS #MDWA2009574 Report a problem | ||
| 9/16/2022 | Price change | $294,900-1.7%$125/sqft |
Source: Bright MLS #MDWA2009574 Report a problem | ||
| 9/8/2022 | Price change | $299,900-7.7%$127/sqft |
Source: Bright MLS #MDWA2009574 Report a problem | ||
| 8/31/2022 | Listed for sale | $324,900+18.2%$138/sqft |
Source: Bright MLS #MDWA2009574 Report a problem | ||
| 7/23/2022 | Listing removed | $274,900$117/sqft |
Source: Bright MLS #MDWA2009574 Report a problem | ||
| 7/14/2022 | Listed for sale | $274,900+43.9%$117/sqft |
Source: Bright MLS #MDWA2009574 Report a problem | ||
| 3/9/2005 | Sold | $191,000+50.2%$81/sqft |
Source: Public Record Report a problem | ||
| 5/27/2004 | Sold | $127,200-2.1%$54/sqft |
Source: Public Record Report a problem | ||
| 8/8/2000 | Sold | $129,900+333%$55/sqft |
Source: Public Record Report a problem | ||
| 7/8/1999 | Sold | $30,000$13/sqft |
Source: Public Record Report a problem | ||
Public tax history
| Year | Property taxes | Tax assessment |
|---|---|---|
| 2025 | $1,804 -48.4% | $197,200 +8.1% |
| 2024 | $3,497 +8.8% | $182,433 +8.8% |
| 2023 | $3,214 +9.7% | $167,667 +9.7% |
| 2022 | $2,931 +1.3% | $152,900 +2.4% |
| 2021 | $2,893 +2.4% | $149,367 +2.4% |
| 2020 | $2,825 +2.5% | $145,833 +2.5% |
| 2019 | $2,756 | $142,300 |
| 2018 | $2,756 +59.8% | $142,300 |
| 2017 | $1,725 -58.8% | $142,300 -3.6% |
| 2016 | $4,185 | $147,600 |
| 2015 | $4,185 | $147,600 |
| 2014 | $4,185 | $147,600 -10.9% |
| 2013 | -- | $165,600 |
| 2012 | -- | $165,600 |
| 2011 | -- | $165,600 -33% |
| 2010 | -- | $247,150 +13% |
| 2009 | -- | $218,792 +14.9% |
| 2008 | -- | $190,436 +17.5% |
| 2007 | -- | $162,080 +7.7% |
| 2006 | -- | $150,470 +8.4% |
| 2005 | -- | $138,860 +9.1% |
| 2004 | -- | $127,250 |
| 2003 | -- | $127,250 |
| 2002 | -- | $127,250 -5% |
| 2001 | -- | $134,000 |
Find assessor info on the county website
Neighborhood: 21740
Nearby homes
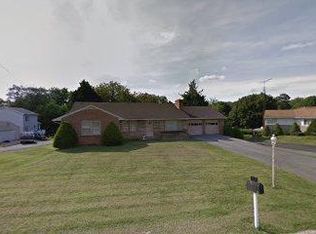
- $374,9005 bd3 ba2.3k sqft305 Woodpoint Ave, Hagerstown, MD 21740Off Market
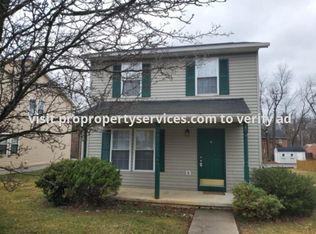
- $386,5002 bd1 ba880 sqft305 Woodpoint Ave #A, Hagerstown, MD 21740Off Market
- $341,0003 bd3 ba2.5k sqft301 Woodpoint Ave, Hagerstown, MD 21740Off Market
- $1,7503 bd2 ba1.3k sqft1607 W Church St, Hagerstown, MD 21740For Rent

- $372,700-- bd2 ba2.7k sqft1605 Church St, Hagerstown, MD 21740Off Market
- $368,5003 bd3 ba2.4k sqft307 Woodpoint Ave, Hagerstown, MD 21740Off Market
- $280,200-- bd1 ba1.2k sqft233 Woodpoint Ave, Hagerstown, MD 21740Off Market
- $351,4003 bd2 ba2k sqft309 Woodpoint Ave, Hagerstown, MD 21740Off Market
Nearby schools
GreatSchools rating
- 7/10Salem Avenue Elementary SchoolGrades: PK-5Distance: 0.3 mi
- 3/10Western Heights Middle SchoolGrades: 6-8Distance: 0.8 mi
- 4/10South Hagerstown High SchoolGrades: 9-12Distance: 2.6 mi
Schools provided by the listing agent
- Elementary: Salem Avenue
- Middle: Western Heights
- High: South Hagerstown Sr
- District: Washington County Public Schools
Source: Bright MLS. This data may not be complete. We recommend contacting the local school district to confirm school assignments for this home.
Get a cash offer in 3 minutes
Find out how much your home could sell for in as little as 3 minutes with a no-obligation cash offer.
Estimated market value
$311,100
Get a cash offer in 3 minutes
Find out how much your home could sell for in as little as 3 minutes with a no-obligation cash offer.
Estimated market value
$311,100
- Maryland
- Washington County
- Hagerstown
- 21740
- 303 Woodpoint Ave
Nearby cities
Nearby neighborhoods
Nearby zip codes
Other Hagerstown Topics
