Skip main navigation
Off market
  • $580,400

    303 Woods Mill Terrace Ln, Chesterfield, MO 63017

    3beds
    4baths
    2,128sqft
    Condo
    Built in 1994
    -- sqft lot
    $580,400 Zestimate®
    $273/sqft
    $3,220 Estimated rent

    Home value

    $580,400

    $546,000 - $615,000

    $3,220/mo

    Zestimate® history
    Loading
    Loading...

    Owner options

    List your home for rent

    $3,220/mo

    Rent Zestimate®

    Find your next renter with Zillow Rental Manager. Plus, with online applications, you can quickly screen prospective tenants – for free.

    Learn more

    $3,220/mo

    Rent Zestimate®

    Refinance and save

    $4,111/mo

    Est. payment

    Refinancing to a lower rate could help reduce your monthly payments and save thousands over the life of the loan.

    See today's rates

    $4,111/mo

    Est. payment

    Explore your selling options

    Work with a Zillow partner agent

    Leverage their expertise and Zillow's premium Showcase listings to get your home seen by more buyers.

    Get started

    List with your own agent

    Get your home in front of millions of buyers by listing it on Zillow.

    Learn how to do it

    Sell it yourself

    Take full control of how buyers see your home on Zillow by listing For Sale by Owner (FSBO).

    List your home

    What's special

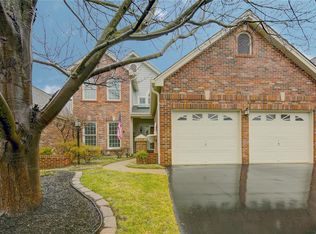
    This stunning Chesterfield villa is simply gorgeous & meticulously maintained. This is the larger of the two ranch models that were built here. So much natural light flows in everywhere! The large eat in kitchen features 42 inch cabinetry, tons of counter space, ceramic tile flooring & backsplash, breakfast room, breakfast bar & planning desk. Living room has a gorgeous marble surround gas fireplace, vaulted ceilings & large 5 window bay. Dining room is large enough to seat 20! Main floor master bedroom suite features double closets, huge bathroom w/dual vanity areas, large soaking tub & separate stand up shower. You'll love the well-appointed library/den w/wet bar. Lower level is nearly 1800 sqft of finished living space & approx 300 sqft of unfinished storage space. The lower level includes a family/recreation room w/gas fireplace, large wet bar w/lots of cabinetry, 2 additional bedrooms & 2 full baths! Click on the virtual tour to see the interactive floor plan of this home!

    This property is off market, which means it's not currently listed for sale or rent on Zillow. This may be different from what's available on other websites or public sources.

    Facts & features

    Interior

    Bedrooms & bathrooms
    • Bedrooms: 3
    • Bathrooms: 4
    Heating
    • Forced air
    Cooling
    • Central, Other
    Appliances
    • Included: Dishwasher, Garbage disposal, Microwave, Range / Oven, Refrigerator
    Features
    • Basement: Finished
    • Has fireplace: Yes
    Interior area
    • Total interior livable area: 2,128 sqft

    Property

    Parking
    • Total spaces: 2
    • Parking features: Garage - Attached
    Features
    • Exterior features: Vinyl, Brick
    Lot
    • Size: 9,147 Square Feet
    Details
    • Parcel number: 18Q121131

    Construction

    Type & style
    • Home type: Condo
    Materials
    • masonry
    • Roof: Other
    Condition
    • Year built: 1994

    Community & HOA

    HOA
    • Has HOA: Yes
    • HOA fee: $420 monthly
    Location
    • Region: Chesterfield

    Financial & listing details

    • Price per square foot: $273/sqft
    • Tax assessed value: $563,200
    • Annual tax amount: $6,683

    Price history

    DateEventPrice
    4/16/2021Sold--
    Source: MARIS #21002784 Report a problem
    3/1/2021Pending sale$468,000+46.3%$220/sqft
    Source: MARIS #21002784 Report a problem
    7/10/2013Sold--
    Source: MARIS #13040000 Report a problem
    4/26/2013Price change$319,900-3%$150/sqft
    Source: RE/MAX Results #12064738 Report a problem
    4/1/2013Price change$329,900-5.7%$155/sqft
    Source: RE/MAX Results #12064738 Report a problem
    3/4/2013Price change$349,900-6.7%$164/sqft
    Source: RE/MAX Results #12064738 Report a problem
    1/30/2013Price change$375,000-6%$176/sqft
    Source: RE/MAX Results #12064738 Report a problem
    1/18/2013Price change$399,000-5%$188/sqft
    Source: RE/MAX Results #12064738 Report a problem
    11/18/2012Listed for sale$419,900$197/sqft
    Source: RE/MAX Results #12064738 Report a problem

    Public tax history

    YearProperty taxesTax assessment
    2025$6,683 +10.2%$107,000 +16.6%
    2024$6,064 +4.3%$91,740
    2023$5,816 +3.4%$91,740 +13.6%
    2022$5,625 +0.4%$80,740
    2021$5,602 -6.1%$80,740 -2.3%
    2020$5,969 +3.1%$82,650 -8.5%
    2019$5,790 $90,300 +18.8%
    2018$5,790 $76,000
    2017$5,790 +2.8%$76,000 +27%
    2016$5,632 +20.6%$59,850
    2015$4,672 $59,850
    2014$4,672 +2%$59,850 -31.9%
    2013$4,581 $87,850 0%
    2012-- $87,860
    2011-- $87,860 -1.5%
    2010$6,008 -0.1%$89,190 -4.5%
    2009$6,012 +51.9%$93,440 +47.5%
    2008$3,957 -12.2%$63,370
    2007$4,509 $63,370 -7.6%
    2006$4,509 -0.6%$68,610
    2005$4,537 +1.6%$68,610 +1.8%
    2003$4,465 +0.8%$67,370 +1.8%
    2002$4,428 +8.9%$66,150
    2001$4,065 $66,150
    Find assessor info on the county website

    Neighborhood: 63017

    Nearby schools

    GreatSchools rating
    Schools provided by the listing agent
    • Elementary: Green Trails Elem.
    • Middle: Central Middle
    • High: Central High
    • District: Parkway C-2

    Source: The MLS. This data may not be complete. We recommend contacting the local school district to confirm school assignments for this home.

    Get a cash offer in 3 minutes
    Find out how much your home could sell for in as little as 3 minutes with a no-obligation cash offer.
    Estimated market value
    $580,400
    Get a cash offer in 3 minutes
    Find out how much your home could sell for in as little as 3 minutes with a no-obligation cash offer.
    Estimated market value
    $580,400