One owner home that is well cared for. Many upgrades including partly finished basement with wet bar and full bath, covered screened in patio with tile flooring, perfect for bug free morning coffee or just to relax, plus an additional patio. Flooring in main areas is thought to be an extremely durable very stylish PVC with carpeted bedrooms (Carpeting will be replaced prior to closing) The backyard is a garden oasis with many opportunities to make it your own paradise. The separate dining area could also be a great office. This one has all the bells and whistles!!. Personal property existing on site may be purchased very reasonably. Property is an estate sale and has never been offered for sale since new. SELLER OFFERS A HOME WARRANTY otherwise property is sold as is.
Closed
Listed by: St. Charles Real Estate, LLC • Monty L Parson • 636-734-8822
Bought with: Magnolia Real Estate
Price Unknown
303 Woodson Trail Dr, Wentzville, MO 63385
3beds
2,627sqft
Single Family Residence
Built in 2002
9,147 Square Feet Lot
$356,500 Zestimate®
$--/sqft
$2,800 Estimated rent
Home value
$356,500
$332,000 - $381,000
$2,800/mo
Zestimate® history
Owner options
List your home for rent
$2,800/mo
Rent Zestimate®
Find your next renter with Zillow Rental Manager. Plus, with online applications, you can quickly screen prospective tenants – for free.
$2,800/mo
Rent Zestimate®
Refinance and save
$100/mo
Est. payment
Refinancing to a lower rate could help reduce your monthly payments and save thousands over the life of the loan.
$100/mo
Est. payment
Explore your selling options
Work with a Zillow partner agent
Leverage their expertise and Zillow's premium Showcase listings to get your home seen by more buyers.
Get startedList with your own agent
Get your home in front of millions of buyers by listing it on Zillow.
Learn how to do itSell it yourself
Take full control of how buyers see your home on Zillow by listing For Sale by Owner (FSBO).
List your homeWhat's special
Zillow last checked:
Listing updated:
Listed by:
Monty L Parson 636-734-8822,
St. Charles Real Estate, LLC
Bought with:
Meena G Patel, 2018027236
Magnolia Real Estate
Source: MARIS,MLS#: 25050996 Originating MLS: St. Charles County Association of REALTORS
Originating MLS: St. Charles County Association of REALTORSFacts & features
Interior
Bedrooms & bathrooms
- Bedrooms: 3
- Bathrooms: 3
- Full bathrooms: 3
- Main level bathrooms: 2
- Main level bedrooms: 3
Bedroom
- Features: Floor Covering: Carpeting
Bedroom 2
- Features: Floor Covering: Carpeting
Bedroom 3
- Features: Floor Covering: Carpeting
Basement
- Features: Floor Covering: Laminate
- Level: Basement
Breakfast room
- Features: Floor Covering: Other
Dining room
- Features: Floor Covering: Other
Family room
- Features: Floor Covering: Other
Kitchen
- Features: Floor Covering: Other
- Level: Main
Sunroom
- Features: Floor Covering: Ceramic Tile
Appliances
- Included: Dishwasher, Disposal, Microwave, Oven, Range, Free-Standing Electric Range, Refrigerator
- Laundry: Main Level
Features
- Breakfast Bar, Breakfast Room, Cathedral Ceiling(s), Ceiling Fan(s), Center Hall Floorplan, Chandelier, Custom Cabinetry, Entrance Foyer, Granite Counters, Lever Faucets, Open Floorplan, Pantry, See Remarks, Separate Dining, Separate Shower, Wet Bar, Workshop/Hobby Area
- Flooring: Carpet, Other, Tile
- Has fireplace: No
Interior area
- Total structure area: 2,627
- Total interior livable area: 2,627 sqft
- Finished area above ground: 1,777
- Finished area below ground: 817
Property
Parking
- Total spaces: 4
- Parking features: Off Street
- Garage spaces: 2
Features
- Levels: One
- Patio & porch: Covered, Front Porch, Patio, Rear Porch, Screened
- Exterior features: Private Yard
Lot
- Size: 9,147 Square Feet
Details
- Parcel number: 400098743000049.0000000
Construction
Type & style
- Home type: SingleFamily
- Architectural style: Contemporary,Modern,Patio
- Property subtype: Single Family Residence
Materials
- Brick, Vinyl Siding
- Foundation: Concrete Perimeter
- Roof: Asphalt
Condition
- Year built: 2002
Details
- Warranty included: Yes
Utilities & green energy
- Sewer: Public Sewer
- Water: Public
- Utilities for property: Natural Gas Connected
Community & HOA
Community
- Subdivision: Willows On Peine Estates
HOA
- Has HOA: Yes
- Services included: Common Area Maintenance
- HOA fee: $100 annually
- HOA name: Willows on Peiney
Location
- Region: Wentzville
Financial & listing details
- Tax assessed value: $336,928
- Annual tax amount: $4,131
- Date on market: 7/25/2025
- Cumulative days on market: 40 days
Price history
| Date | Event | Price |
|---|---|---|
| 9/3/2025 | Sold | -- |
Source:  MARIS #25050996 Report a problem MARIS #25050996 Report a problem | ||
| 8/3/2025 | Contingent | $349,900$133/sqft |
Source: MARIS #25050996 Report a problem | ||
| 7/26/2025 | Listed for sale | $349,900$133/sqft |
Source: MARIS #25050996 Report a problem | ||
Public tax history
| Year | Property taxes | Tax assessment |
|---|---|---|
| 2025 | $4,175 +1.1% | $64,016 +7.2% |
| 2024 | $4,131 | $59,727 |
| 2023 | $4,131 +9.7% | $59,727 +18% |
| 2022 | $3,764 | $50,637 |
| 2021 | -- | $50,637 +14.5% |
| 2020 | -- | $44,220 |
| 2019 | $3,075 | $44,220 +9.5% |
| 2018 | $3,075 +0% | $40,393 |
| 2017 | $3,075 +3% | $40,393 +7.7% |
| 2016 | $2,984 +1.2% | $37,507 |
| 2015 | $2,949 +15.5% | $37,507 +9% |
| 2014 | $2,553 | $34,425 |
| 2013 | -- | $34,425 0% |
| 2012 | -- | $34,430 -7.6% |
| 2011 | -- | $37,260 |
| 2010 | -- | $37,260 |
| 2009 | -- | $37,260 -1% |
| 2008 | -- | $37,650 -79.7% |
| 2007 | -- | $185,030 |
| 2006 | -- | $185,030 |
| 2005 | -- | $185,030 +16.4% |
| 2004 | -- | $158,930 |
| 2003 | -- | $158,930 |
| 2002 | -- | -- |
Find assessor info on the county website
Neighborhood: 63385
Nearby homes
- $346,1003 bd2 ba1.6k sqft305 Woodson Trail Dr, Wentzville, MO 63385Off Market
- $343,7003 bd2 ba1.5k sqft301 Woodson Trail Dr, Wentzville, MO 63385Off Market
- $412,0004 bd3 ba2.3k sqft220 Schroeder Grove Dr, Wentzville, MO 63385Off Market

- $426,6004 bd4 ba2.4k sqft216 Schroeder Grove Dr, Wentzville, MO 63385Off Market
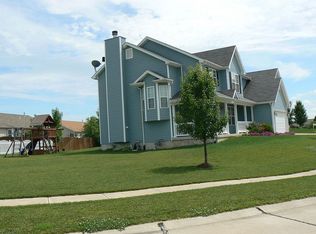
- $383,5003 bd2 ba1.9k sqft222 Schroeder Grove Dr, Wentzville, MO 63385Off Market
- $358,9003 bd2 ba1.6k sqft307 Woodson Trail Dr, Wentzville, MO 63385Off Market
- $371,2003 bd3 ba1.6k sqft304 Woodson Trail Dr, Wentzville, MO 63385Off Market
- $401,9003 bd2 ba2.3k sqft302 Woodson Trail Dr, Wentzville, MO 63385Off Market
Nearby schools
GreatSchools rating
- 5/10Peine Ridge Elementary SchoolGrades: PK-5Distance: 0.3 mi
- 6/10North Point Middle SchoolGrades: 6-8Distance: 1.1 mi
- 8/10North Point High SchoolGrades: 9-12Distance: 0.9 mi
Schools provided by the listing agent
- Elementary: Peine Ridge Elem.
- Middle: North Point Middle
- High: North Point
Source: MARIS. This data may not be complete. We recommend contacting the local school district to confirm school assignments for this home.
Get a cash offer in 3 minutes
Find out how much your home could sell for in as little as 3 minutes with a no-obligation cash offer.
Estimated market value
$356,500
Get a cash offer in 3 minutes
Find out how much your home could sell for in as little as 3 minutes with a no-obligation cash offer.
Estimated market value
$356,500
- Missouri
- Saint Charles County
- Wentzville
- 63385
- 303 Woodson Trail Dr
