Welcome to this beautifully updated single-family home in the heart of Glen Ellyn. Offering a rare combination of modern design and comfort, this home features an expansive backyard oasis perfect for entertaining, gardening, or simply unwinding in your own private retreat. Inside, you'll find a spacious open floor plan that makes everyday living and hosting effortless. The main floor underwent a full remodel in 2024, including a brand-new kitchen with contemporary finishes, updated lighting throughout, and a new sliding glass door that brings in natural light and leads to the backyard. Additional updates include a fully updated electrical panel, all new bedroom and closet doors throughout the home, giving every room a clean, modern look. The lower-level bathroom was fully remodeled in 2021, and a new laundry area was added in 2023 for convenience. A whole house fan provides energy-efficient ventilation, while a Nest thermostat and new recessed lighting-installed in 2020-add both style and smart functionality. This home is move-in ready with major updates already completed, allowing you to simply settle in and enjoy. Located in a desirable Glen Ellyn neighborhood, it offers the perfect blend of suburban charm and modern living.
Closed
$685,000
303 Woodstock Ave, Glen Ellyn, IL 60137
3beds
2,196sqft
Single Family Residence
Built in 1956
0.26 Acres Lot
$717,300 Zestimate®
$312/sqft
$4,186 Estimated rent
Home value
$717,300
$653,000 - $789,000
$4,186/mo
Zestimate® history
Owner options
List your home for rent
$4,186/mo
Rent Zestimate®
Find your next renter with Zillow Rental Manager. Plus, with online applications, you can quickly screen prospective tenants – for free.
$4,186/mo
Rent Zestimate®
Refinance and save
$4,835/mo
Est. payment
Refinancing to a lower rate could help reduce your monthly payments and save thousands over the life of the loan.
$4,835/mo
Est. payment
Explore your selling options
Work with a Zillow partner agent
Leverage their expertise and Zillow's premium Showcase listings to get your home seen by more buyers.
Get startedList with your own agent
Get your home in front of millions of buyers by listing it on Zillow.
Learn how to do itSell it yourself
Take full control of how buyers see your home on Zillow by listing For Sale by Owner (FSBO).
List your homeWhat's special
Zillow last checked:
Listing updated:
Listed by:
Beth Danner 847-732-7576,
Jameson Sotheby's Intl Realty,
Justin Greenberg 847-975-7658,
Jameson Sotheby's International Realty
Bought with:
Lance Kirshner
Compass
Cristina Tu
Compass
Source: MRED as distributed by MLS GRID,MLS#: 12398273
Facts & features
Interior
Bedrooms & bathrooms
- Bedrooms: 3
- Bathrooms: 3
- Full bathrooms: 2
- 1/2 bathrooms: 1
Rooms
- Room types: Office
Primary bedroom
- Features: Bathroom (Full)
- Level: Second
- Area: 180 Square Feet
- Dimensions: 15X12
Bedroom 2
- Level: Second
- Area: 132 Square Feet
- Dimensions: 12X11
Bedroom 3
- Level: Second
- Area: 121 Square Feet
- Dimensions: 11X11
Dining room
- Level: Main
- Area: 144 Square Feet
- Dimensions: 12X12
Family room
- Level: Lower
- Area: 240 Square Feet
- Dimensions: 16X15
Kitchen
- Level: Main
- Area: 132 Square Feet
- Dimensions: 12X11
Laundry
- Level: Basement
- Area: 70 Square Feet
- Dimensions: 10X7
Living room
- Level: Main
- Area: 228 Square Feet
- Dimensions: 19X12
Office
- Level: Lower
- Area: 192 Square Feet
- Dimensions: 16X12
Heating
- Natural Gas
Cooling
- Central Air
Appliances
- Included: Range, Microwave, Dishwasher, Refrigerator, Washer, Dryer, Stainless Steel Appliance(s), Range Hood, Gas Cooktop, Humidifier
Features
- Basement: Partially Finished,Partial
Interior area
- Total structure area: 0
- Total interior livable area: 2,196 sqft
Property
Parking
- Total spaces: 2
- Parking features: Concrete, Garage Door Opener, On Site, Garage Owned, Attached, Garage
- Attached garage spaces: 2
- Has uncovered spaces: Yes
Accessibility
- Accessibility features: No Disability Access
Lot
- Size: 0.26 Acres
Details
- Parcel number: 0513117002
- Special conditions: None
- Other equipment: Ceiling Fan(s), Fan-Whole House
Construction
Type & style
- Home type: SingleFamily
- Property subtype: Single Family Residence
Materials
- Brick
Condition
- New construction: No
- Year built: 1956
Utilities & green energy
- Sewer: Public Sewer
- Water: Lake Michigan
Community & HOA
Community
- Security: Carbon Monoxide Detector(s)
HOA
- Services included: None
Location
- Region: Glen Ellyn
Financial & listing details
- Price per square foot: $312/sqft
- Tax assessed value: $147,305
- Annual tax amount: $9,499
- Date on market: 8/5/2025
- Listing terms: Conventional
- Ownership: Fee Simple
Price history
| Date | Event | Price |
|---|---|---|
| 8/4/2025 | Sold | $685,000+65.1%$312/sqft |
Source:  MRED as distributed by MLS GRID #12398273 Report a problem MRED as distributed by MLS GRID #12398273 Report a problem | ||
| 9/10/2020 | Sold | $415,000$189/sqft |
Source: MRED as distributed by MLS GRID #10706445 Report a problem | ||
Public tax history
| Year | Property taxes | Tax assessment |
|---|---|---|
| 2024 | $9,952 +4.8% | $147,305 +8.6% |
| 2023 | $9,499 +3.9% | $135,590 +5.8% |
| 2022 | $9,146 +4% | $128,150 +2.4% |
| 2021 | $8,794 +2% | $125,110 +0.9% |
| 2020 | $8,619 +2.3% | $123,940 +2.7% |
| 2019 | $8,424 -9.9% | $120,670 -8.8% |
| 2018 | $9,353 +1.5% | $132,310 +3.8% |
| 2017 | $9,212 -1.3% | $127,430 +4.2% |
| 2016 | $9,332 +0.3% | $122,340 +4.8% |
| 2015 | $9,307 +5.2% | $116,720 +8.6% |
| 2014 | $8,850 +2.7% | $107,470 -0.3% |
| 2013 | $8,617 +2.8% | $107,800 -4.1% |
| 2012 | $8,382 +7.1% | $112,410 -6.4% |
| 2011 | $7,824 -4.5% | $120,060 -10% |
| 2010 | $8,194 +3.7% | $133,400 -3.7% |
| 2009 | $7,904 +1.7% | $138,590 |
| 2008 | $7,774 +4% | $138,590 +4.8% |
| 2007 | $7,476 +7.2% | $132,240 +12% |
| 2006 | $6,974 +5.1% | $118,070 +7.1% |
| 2005 | $6,637 +3.2% | $110,240 +7.3% |
| 2004 | $6,429 +5% | $102,740 +8.4% |
| 2003 | $6,121 +11.6% | $94,780 +13% |
| 2002 | $5,484 +4.9% | $83,880 +7.5% |
| 2001 | $5,225 +4% | $78,030 +5.1% |
| 2000 | $5,022 | $74,240 |
Find assessor info on the county website
Neighborhood: 60137
Nearby homes
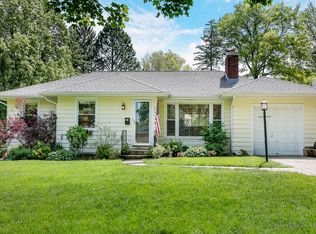
- $575,1003 bd2 ba1.3k sqft297 Woodstock Ave, Glen Ellyn, IL 60137Off Market
- $579,000-- bd1 ba1.9k sqft961 Roslyn Rd, Glen Ellyn, IL 60137Off Market
- $1,516,300-- bd3 ba3.4k sqft293 Woodstock Ave, Glen Ellyn, IL 60137Off Market
- $596,2003 bd1 ba1.1k sqft302 Scott Ave, Glen Ellyn, IL 60137Off Market
- $688,1003 bd2 ba2.5k sqft977 Roslyn Rd, Glen Ellyn, IL 60137Off Market
- $459,900-- bd2 ba1.1k sqft296 Scott Ave, Glen Ellyn, IL 60137Off Market
- $465,100-- bd1 ba1.7k sqft287 Woodstock Ave, Glen Ellyn, IL 60137Off Market
- $621,900-- bd2 ba1.8k sqft960 Roslyn Rd, Glen Ellyn, IL 60137Off Market
Nearby schools
GreatSchools rating
- 9/10Benjamin Franklin Elementary SchoolGrades: K-5Distance: 0.5 mi
- 10/10Hadley Junior High SchoolGrades: 6-8Distance: 2 mi
- 7/10Glenbard West High SchoolGrades: 9-12Distance: 1 mi
Schools provided by the listing agent
- District: 41
Source: MRED as distributed by MLS GRID. This data may not be complete. We recommend contacting the local school district to confirm school assignments for this home.
Get a cash offer in 3 minutes
Find out how much your home could sell for in as little as 3 minutes with a no-obligation cash offer.
Estimated market value
$717,300
Get a cash offer in 3 minutes
Find out how much your home could sell for in as little as 3 minutes with a no-obligation cash offer.
Estimated market value
$717,300
- Illinois
- DuPage County
- Glen Ellyn
- 60137
- 303 Woodstock Ave
Nearby cities
Nearby zip codes
Other Glen Ellyn Topics
