Beautifully renovated BRICK home, with NEW LVP flooring, modern light fixtures, re-painted, 2024 ROOF, 2024 HVAC, stainless steel new kitchen appliances, renovated hallway bathroom with a fenced back yard! You DO NOT want to miss out on this charming home that is ready for its new owner.
The tax card indicates that there is a storage area attached to the right side of the dwelling and only one bathroom. However, this storage area has been converted into a full bathroom with a closet. The space is finished and heated, but the sellers have no knowledge if permits were obtained for the conversion. Some of the bathroom walls are in need of repair. Septic was pumped in December 2024.
Sold for $190,000
$190,000
303 Woodview Drive, Goldsboro, NC 27530
3beds
1,361sqft
Single Family Residence
Built in 1960
0.29 Acres Lot
$190,700 Zestimate®
$140/sqft
$1,398 Estimated rent
Home value
$190,700
$168,000 - $217,000
$1,398/mo
Zestimate® history
Owner options
List your home for rent
$1,398/mo
Rent Zestimate®
Find your next renter with Zillow Rental Manager. Plus, with online applications, you can quickly screen prospective tenants – for free.
$1,398/mo
Rent Zestimate®
Refinance and save
$1,206/mo
Est. payment
Refinancing to a lower rate could help reduce your monthly payments and save thousands over the life of the loan.
$1,206/mo
Est. payment
Explore your selling options
Work with a Zillow partner agent
Leverage their expertise and Zillow's premium Showcase listings to get your home seen by more buyers.
Get startedList with your own agent
Get your home in front of millions of buyers by listing it on Zillow.
Learn how to do itSell it yourself
Take full control of how buyers see your home on Zillow by listing For Sale by Owner (FSBO).
List your homeWhat's special
Zillow last checked:
Listing updated:
Listed by:
Marti A Hampton 919-601-7710,
eXp Realty
Bought with:
Nicholas Gambella, 319087
RE/MAX Complete
Source: Hive MLS,MLS#: 100536115 Originating MLS: Inc.
Originating MLS: Inc.Facts & features
Interior
Bedrooms & bathrooms
- Bedrooms: 3
- Bathrooms: 2
- Full bathrooms: 2
Rooms
- Room types: Bedroom 1, Bedroom 2, Bedroom 3, Bathroom 1, Bathroom 2, Living Room, Dining Room, Family Room, Laundry, Other
Bedroom 1
- Level: Main
- Dimensions: 14.5 x 11.8
Bedroom 2
- Level: Main
- Dimensions: 11 x 10.2
Bedroom 3
- Level: Main
- Dimensions: 11 x 10.2
Bathroom 1
- Level: Main
- Dimensions: 9.4 x 5
Bathroom 2
- Level: Main
- Dimensions: 10.2 x 6
Dining room
- Level: Main
- Dimensions: 12.1 x 7.8
Family room
- Level: Main
- Dimensions: 16.9 x 13.7
Kitchen
- Level: Main
- Dimensions: 12.1 x 9.5
Laundry
- Level: Main
- Dimensions: 4 x 4
Living room
- Level: Main
- Dimensions: 16.1 x 14.1
Other
- Description: Front Porch
- Level: Main
- Dimensions: 7 x 4.2
Heating
- Heat Pump, Electric
Cooling
- Heat Pump
Features
- None
Interior area
- Total structure area: 1,361
- Total interior livable area: 1,361 sqft
Property
Parking
- Total spaces: 2
- Parking features: Attached
- Has attached garage: Yes
- Carport spaces: 2
Features
- Levels: One
- Stories: 1
- Patio & porch: Porch
- Fencing: None
Lot
- Size: 0.29 Acres
Details
- Parcel number: 0030506
- Zoning: -
- Special conditions: Standard
Construction
Type & style
- Home type: SingleFamily
- Property subtype: Single Family Residence
Materials
- See Remarks, Brick
- Foundation: Brick/Mortar
- Roof: Shingle
Condition
- New construction: No
- Year built: 1960
Utilities & green energy
- Sewer: Septic Tank
- Utilities for property: See Remarks
Community & HOA
Community
- Subdivision: Bel Forest
HOA
- Has HOA: No
Location
- Region: Goldsboro
Financial & listing details
- Price per square foot: $140/sqft
- Tax assessed value: $183,790
- Annual tax amount: $1,329
- Date on market: 10/14/2025
- Cumulative days on market: 434 days
- Listing agreement: Exclusive Right To Sell
- Listing terms: Cash,Conventional,FHA,VA Loan
Price history
| Date | Event | Price |
|---|---|---|
| 3/20/2026 | Sold | $190,000-2.8%$140/sqft |
Source:  Hive MLS #100536115 Report a problem Hive MLS #100536115 Report a problem | ||
| 2/18/2026 | Pending sale | $195,500$144/sqft |
Source:  Doorify MLS #10118312 Report a problem Doorify MLS #10118312 Report a problem | ||
| 2/5/2026 | Price change | $195,500-0.3%$144/sqft |
Source: Doorify MLS #10118312 Report a problem | ||
| 10/14/2025 | Listed for sale | $196,000$144/sqft |
Source: Doorify MLS #10118312 Report a problem | ||
| 9/15/2025 | Pending sale | $196,000$144/sqft |
Source: Doorify MLS #10118312 Report a problem | ||
| 9/11/2025 | Listed for sale | $196,000$144/sqft |
Source: Doorify MLS #10118312 Report a problem | ||
| 8/29/2025 | Pending sale | $196,000$144/sqft |
Source: Doorify MLS #10118312 Report a problem | ||
| 8/27/2025 | Listed for sale | $196,000-0.5%$144/sqft |
Source: Doorify MLS #10118312 Report a problem | ||
| 5/29/2025 | Listing removed | $197,000$145/sqft |
Source: Hive MLS #100479549 Report a problem | ||
| 3/11/2025 | Pending sale | $197,000$145/sqft |
Source: Doorify MLS #10066813 Report a problem | ||
| 2/18/2025 | Price change | $197,000-1.5%$145/sqft |
Source: Hive MLS #100479549 Report a problem | ||
| 1/3/2025 | Price change | $199,900-2.5%$147/sqft |
Source: Hive MLS #100479549 Report a problem | ||
| 12/13/2024 | Listed for sale | $205,000+77.5%$151/sqft |
Source: Hive MLS #100479549 Report a problem | ||
| 2/5/2009 | Sold | $115,500+17.9%$85/sqft |
Source: Public Record Report a problem | ||
| 8/30/2007 | Sold | $98,000$72/sqft |
Source: Public Record Report a problem | ||
Public tax history
| Year | Property taxes | Tax assessment |
|---|---|---|
| 2025 | $1,329 +106.7% | $183,790 +153.5% |
| 2024 | $643 +2.9% | $72,490 |
| 2023 | $625 | $72,490 |
| 2022 | $625 +33.9% | $72,490 |
| 2021 | $467 -17.8% | $72,490 |
| 2020 | $568 | $72,490 |
| 2019 | $568 | $72,490 -1% |
| 2018 | $568 -1% | $73,250 |
| 2017 | $573 | $73,250 |
| 2016 | -- | $73,250 |
| 2015 | $574 -0.2% | $73,250 |
| 2014 | $575 | $73,250 |
| 2013 | -- | $73,250 |
| 2011 | -- | $73,250 |
| 2007 | -- | -- |
| 2005 | -- | -- |
| 2004 | -- | -- |
| 2003 | -- | -- |
| 2002 | -- | -- |
| 2001 | -- | -- |
| 2000 | -- | -- |
Find assessor info on the county website
Neighborhood: 27530
Nearby homes
- $43,5002 bd1 ba1k sqft3352 Us Highway 117 N, Goldsboro, NC 27530Off Market
- $163,2003 bd1 ba1.1k sqft305 Woodview Dr, Goldsboro, NC 27530Off Market
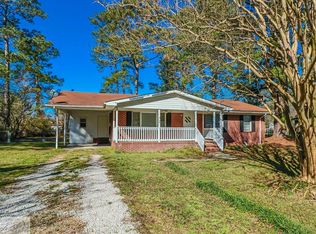
- $126,2002 bd1 ba-- sqft301 Woodview Dr, Goldsboro, NC 27530Off Market

- $23,0802 bd1 ba828 sqft3354 Us Highway 117 N, Goldsboro, NC 27530Off Market
- $240,9003 bd2 ba1.8k sqft307 Woodview Dr, Goldsboro, NC 27530Off Market
- $159,7003 bd2 ba1.4k sqft3368 Us Highway 117 N, Goldsboro, NC 27530Off Market
- $12,2602 bd2 ba944 sqft308 Woodview Dr, Goldsboro, NC 27530Off Market
- $278,1003 bd2 ba2.3k sqft3339 Us Highway 117 N, Goldsboro, NC 27530Off Market
Nearby schools
GreatSchools rating
- 4/10Northeast Elementary SchoolGrades: PK-5Distance: 5.4 mi
- 8/10Norwayne Middle SchoolGrades: 6-8Distance: 5.3 mi
- 5/10Charles B Aycock High SchoolGrades: 9-12Distance: 4.8 mi
Schools provided by the listing agent
- Elementary: Northeast
- Middle: Norwayne
- High: Charles Aycock
Source: Hive MLS. This data may not be complete. We recommend contacting the local school district to confirm school assignments for this home.
Get a cash offer in 3 minutes
Find out how much your home could sell for in as little as 3 minutes with a no-obligation cash offer.
Estimated market value
$190,700
Get a cash offer in 3 minutes
Find out how much your home could sell for in as little as 3 minutes with a no-obligation cash offer.
Estimated market value
$190,700
- North Carolina
- Wayne County
- Goldsboro
- 27530
- 303 Woodview Drive
Nearby cities
Nearby neighborhoods
Nearby zip codes
Other Goldsboro Topics
