Skip main navigation
Sold for $1,505,000
  • $1,505,000

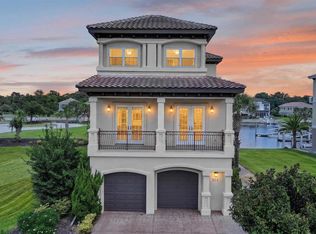
    303 and 301 YACHT HARBOR DRIVE, PALM COAST, FL 32137

    4beds
    5,884sqft
    Single Family Residence
    Built in 2009
    5,500 Square Feet Lot
    $1,685,000 Zestimate®
    $256/sqft
    $7,218 Estimated rent

    Home value

    $1,685,000

    $1.48M - $1.94M

    $7,218/mo

    Zestimate® history
    Loading
    Loading...

    Owner options

    List your home for rent

    $7,218/mo

    Rent Zestimate®

    Find your next renter with Zillow Rental Manager. Plus, with online applications, you can quickly screen prospective tenants – for free.

    Learn more

    $7,218/mo

    Rent Zestimate®

    Refinance and save

    $10,616/mo

    Est. payment

    Refinancing to a lower rate could help reduce your monthly payments and save thousands over the life of the loan.

    See today's rates

    $10,616/mo

    Est. payment

    Explore your selling options

    Work with a Zillow partner agent

    Leverage their expertise and Zillow's premium Showcase listings to get your home seen by more buyers.

    Get started

    List with your own agent

    Get your home in front of millions of buyers by listing it on Zillow.

    Learn how to do it

    Sell it yourself

    Take full control of how buyers see your home on Zillow by listing For Sale by Owner (FSBO).

    List your home

    What's special

    Zillow last checked:

    Listing updated:

    Listed by:

    G. EDWARD CHRISTOPHER 386-793-1153,

    SERENITY REALTY GROUP 386-221-2255,

    Ashley Katz 386-264-3111

    Bought with:

    Vesda Williams, 3049241

    MORRIS WILLIAMS REALTY

    Source: Stellar MLS,MLS#: J967603MLS LogoOriginating MLS: Orlando Regional

    Facts & features

    Interior

    Bedrooms & bathrooms
    • Bedrooms: 4
    • Bathrooms: 5
    • Full bathrooms: 4
    • 1/2 bathrooms: 1
    Rooms
    • Room types: Breakfast Room Separate, Den/Library/Office, Family Room, Dining Room, Utility Room, Storage Rooms
    Primary bedroom
    • Features: Built-In Shelving, En Suite Bathroom, Garden Bath, Tub with Separate Shower Stall
    • Level: Third
    • Dimensions: 28x22
    Bedroom 1
    • Features: En Suite Bathroom, Shower No Tub, Single Vanity
    • Level: Third
    • Dimensions: 20x21
    Bedroom 2
    • Features: Ceiling Fan(s), En Suite Bathroom
    • Level: Third
    • Dimensions: 12x15
    Bedroom 3
    • Level: Second
    • Dimensions: 18x11
    Bedroom 4
    • Level: First
    Bathroom 1
    • Level: First
    Great room
    • Features: Wet Bar
    • Level: First
    • Dimensions: 15x25
    Kitchen
    • Features: Breakfast Bar, Kitchen Island, Exhaust Fan, Granite Counters, Pantry
    • Level: Second
    • Dimensions: 12x16
    Laundry
    • Level: Second
    Library
    • Features: Built-In Shelving
    • Level: Second
    • Dimensions: 18x11
    Living room
    • Features: Built-In Shelving, Wet Bar
    • Level: Second
    • Dimensions: 16x25
    Office
    • Features: Built-In Shelving
    • Level: Second
    Utility room
    • Features: Built-In Shelving
    • Level: First
    Heating
    • Central, Electric, Heat Pump, Propane, Zoned
    Cooling
    • Central Air, Zoned
    Appliances
    • Included: Bar Fridge, Oven, Cooktop, Dishwasher, Disposal, Dryer, Electric Water Heater, Indoor Grill, Microwave, Range, Range Hood, Refrigerator, Washer, Wine Refrigerator
    • Laundry: Inside, Laundry Room, Upper Level
    Features
    • Accessibility Features, Built-in Features, Ceiling Fan(s), Crown Molding, Eating Space In Kitchen, Elevator, High Ceilings, PrimaryBedroom Upstairs, Open Floorplan, Solid Surface Counters, Solid Wood Cabinets, Split Bedroom, Thermostat, Tray Ceiling(s), Walk-In Closet(s), Wet Bar
    • Flooring: Carpet, Ceramic Tile, Epoxy, Hardwood
    • Doors: French Doors, Outdoor Grill, Outdoor Kitchen, Sliding Doors
    • Windows: Aluminum Frames, Blinds, Double Pane Windows, Storm Window(s), Insulated Windows, Shades, Window Treatments, Hurricane Shutters/Windows
    • Has fireplace: Yes
    • Fireplace features: Electric, Gas, Living Room, Master Bedroom, Non Wood Burning
    • Common walls with other units/homes: Corner Unit
    Interior area
    • Total structure area: 7,758
    • Total interior livable area: 5,884 sqft

    Property

    Parking
    • Total spaces: 2
    • Parking features: Driveway, Garage Door Opener, Ground Level, Oversized, Workshop in Garage
    • Attached garage spaces: 2
    • Has uncovered spaces: Yes
    • Details: Garage Dimensions: 31x25
    Accessibility
    • Accessibility features: Accessible Approach with Ramp, Accessible Bedroom, Accessible Closets, Accessible Doors, Accessible Elevator Installed, Accessible Entrance, Accessible Full Bath, Visitor Bathroom, Accessible Hallway(s), Accessible Kitchen, Accessible Central Living Area, Central Living Area
    Features
    • Levels: Three Or More
    • Stories: 3
    • Patio & porch: Enclosed, Front Porch, Patio, Rear Porch, Screened, Side Porch
    • Exterior features: Balcony, Irrigation System, Outdoor Grill, Outdoor Kitchen, Private Mailbox
    • Fencing: Fenced,Other
    • Has view: Yes
    • View description: Trees/Woods, Water, Canal, Intracoastal Waterway, Marina
    • Has water view: Yes
    • Water view: Water,Canal,Intracoastal Waterway,Marina
    • Waterfront features: Waterfront, Canal - Saltwater, Saltwater Canal Access, Marina Access, Seawall
    • Body of water: INTRACOASTAL CANAL WATERWAY
    Lot
    • Size: 5,500 Square Feet
    • Dimensions: 40 x 140 x 21.87 x 24.54 x 125
    • Features: Corner Lot, FloodZone, Landscaped, Level, Near Marina, Street Dead-End
    • Residential vegetation: Mature Landscaping, Trees/Landscaped
    Details
    • Additional structures: Outdoor Kitchen
    • Additional parcels included: 04-11-31-3019-00000-0940
    • Parcel number: 0411313019000000930
    • Zoning: PUD
    • Special conditions: None

    Construction

    Type & style
    • Home type: SingleFamily
    • Architectural style: Custom
    • Property subtype: Single Family Residence
    Materials
    • Block, Stucco, Wood Frame
    • Foundation: Slab
    • Roof: Tile
    Condition
    • Completed
    • New construction: No
    • Year built: 2009
    Details
    • Builder name: Forister Builders

    Utilities & green energy

    • Sewer: Public Sewer
    • Water: Public
    • Utilities for property: Cable Connected, Electricity Connected, Phone Available, Propane, Public, Sewer Connected, Street Lights, Underground Utilities, Water Connected

    Community & HOA

    Community
    • Features: Fishing, Water Access, Waterfront, Clubhouse, Deed Restrictions, Fitness Center, Golf Carts OK, Golf, Irrigation-Reclaimed Water, Pool, Restaurant, Sidewalks, Wheelchair Access
    • Security: Gated Community, Security Gate, Security System, Smoke Detector(s)
    • Pet fee: $0 monthly
    • Subdivision: HARBOR VILLAGE MARINA
    HOA
    • Has HOA: Yes
    • Amenities included: Elevator(s), Gated, Maintenance, Security, Trail(s), Vehicle Restrictions, Wheelchair Access
    • Services included: 24-Hour Guard, Maintenance Grounds, Private Road, Security
    • HOA fee: $246 monthly
    • HOA name: Eugene Haufler
    • HOA phone: 386-446-0085
    • Second HOA name: May Management
    • Second HOA phone: 386-446-0085
    Location
    • Region: Palm Coast

    Financial & listing details

    • Price per square foot: $256/sqft
    • Annual tax amount: $8,133
    • Date on market: 10/16/2023
    • Cumulative days on market: 90 days
    • Listing terms: Cash,Conventional,VA Loan
    • Ownership: Fee Simple
    • Total actual rent: 0
    • Electric utility on property: Yes
    • Road surface type: Paved, Chip And Seal

    Price history

    DateEventPrice
    10/16/2023Sold$1,505,000$256/sqft
    Source: Stellar MLS #J967603 Report a problem

    Public tax history

    Tax history is unavailable.

    Neighborhood: 32137

    Nearby schools

    GreatSchools rating
    Get a cash offer in 3 minutes
    Find out how much your home could sell for in as little as 3 minutes with a no-obligation cash offer.
    Estimated market value
    $1,685,000
    Get a cash offer in 3 minutes
    Find out how much your home could sell for in as little as 3 minutes with a no-obligation cash offer.
    Estimated market value
    $1,685,000